
11621 N Winchester Avenue, Kansas City, MO 64156
- 4Beds
- 3 Baths
- 1½ Bath
- 3,672Sq Ft
-
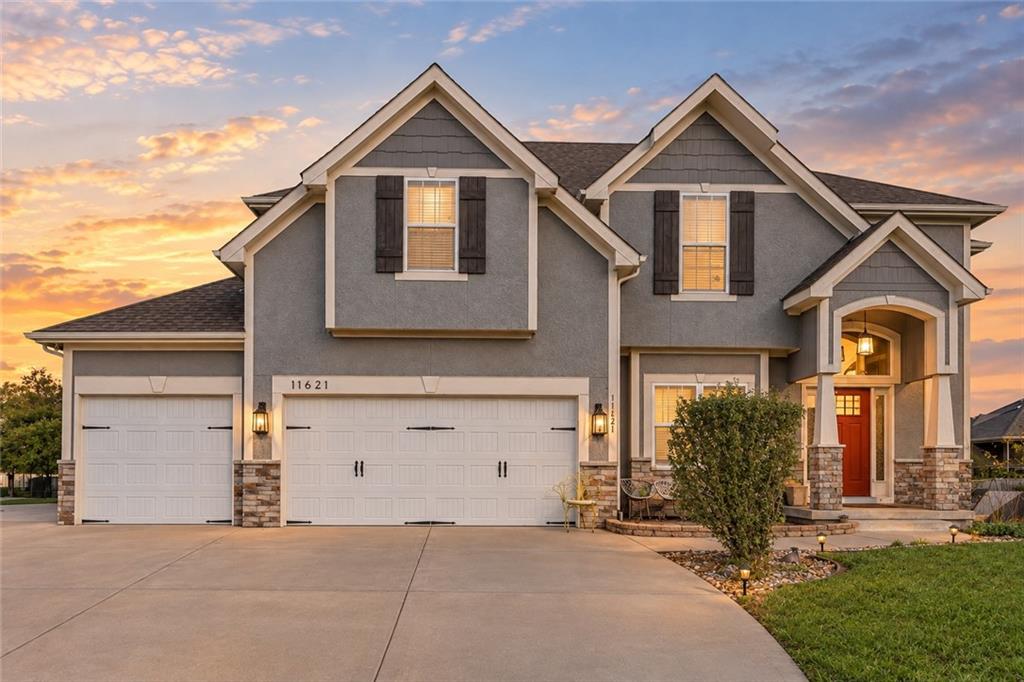
Gabled rooflines and detailed stonework create an inviting facade under a warm sunset sky.
1 of 42
-
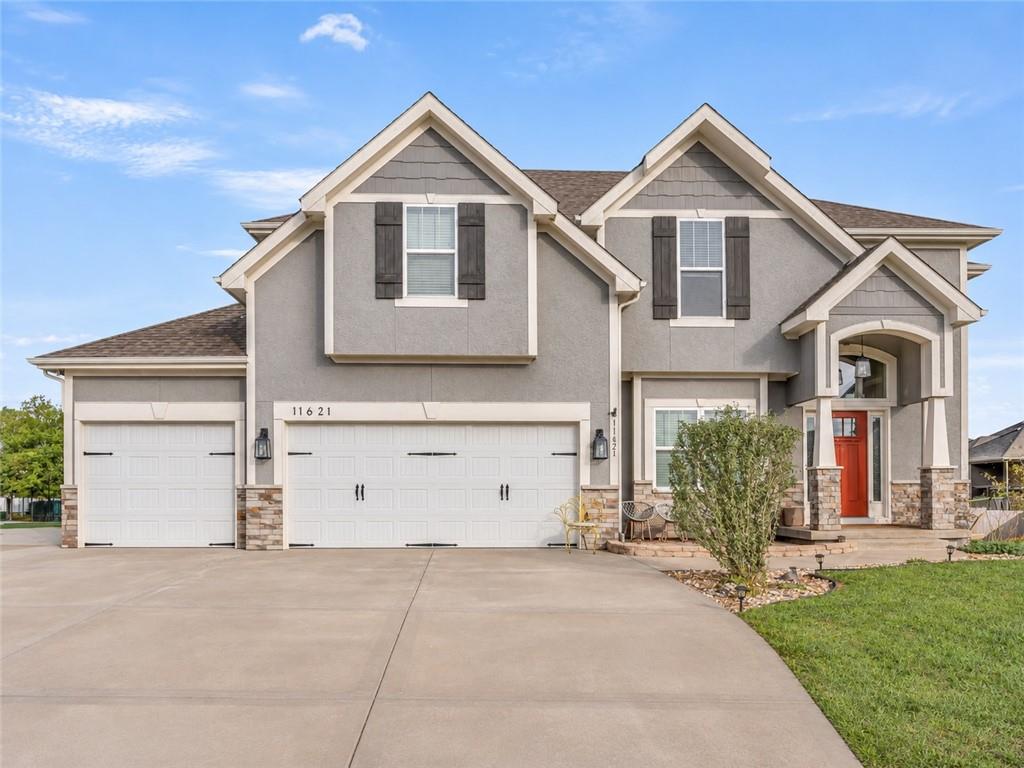
An inviting two-story facade presents stone accents, multi-pane windows with shutters, and a concrete driveway.
2 of 42
-
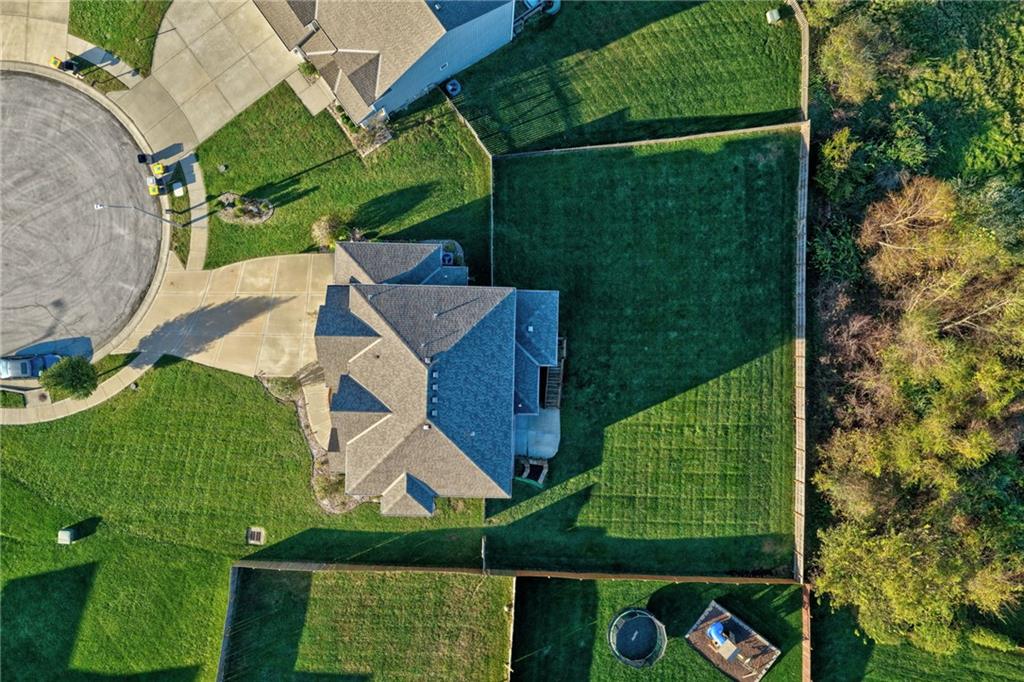
A meticulous birds eye perspective captures the generous property boundaries and architectural roofline layout.
3 of 42
-
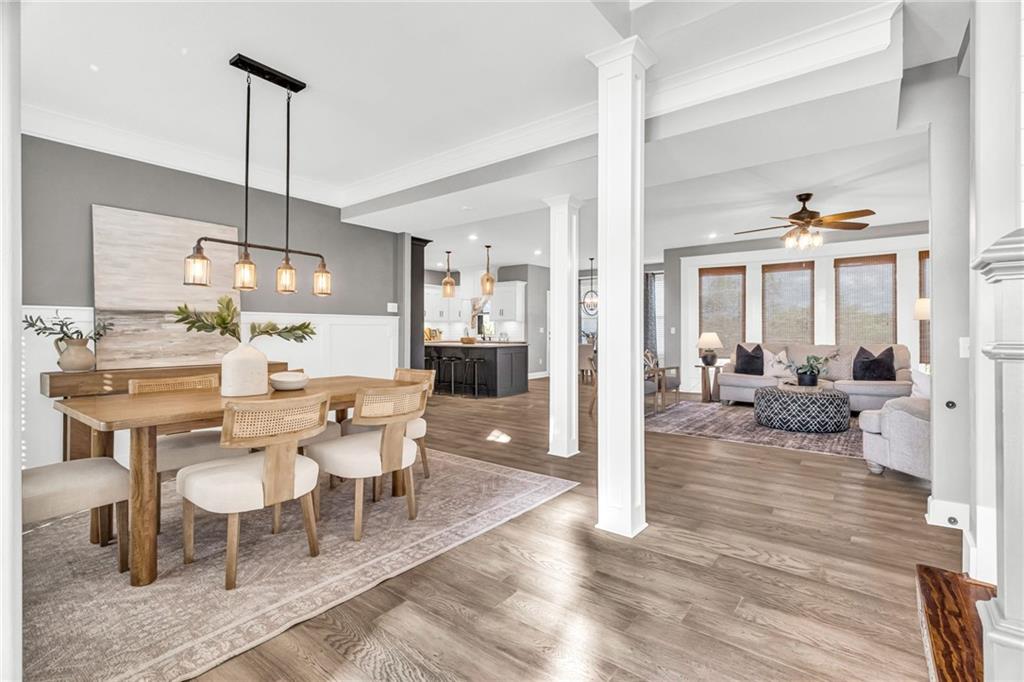
LVP floors flow seamlessly through this open layout connecting the dining and living spaces.
4 of 42
-
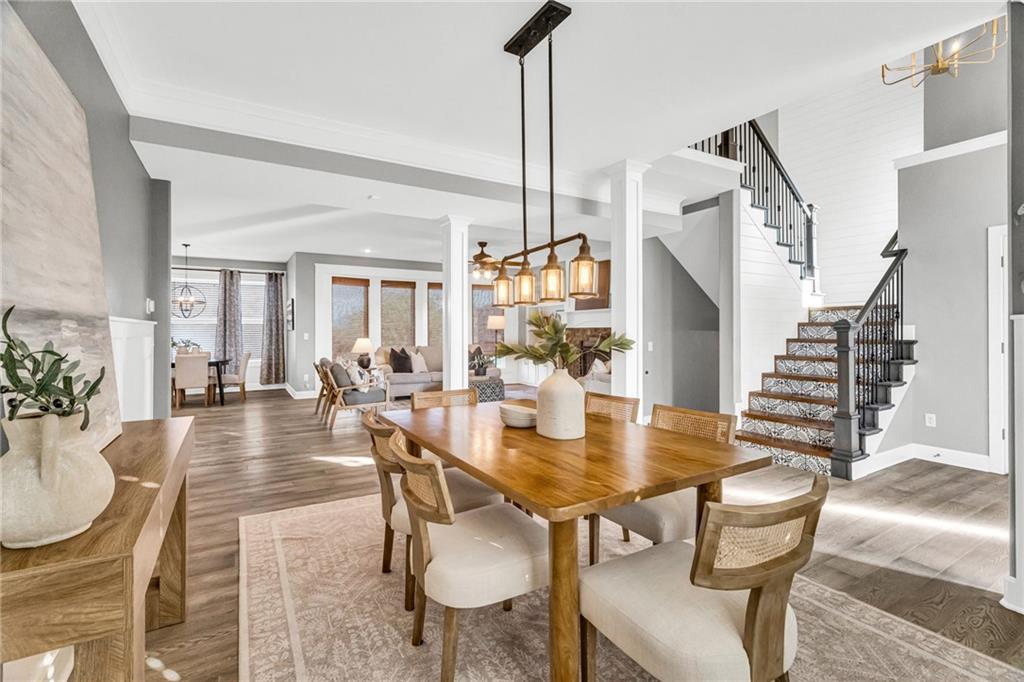
An open floorplan seamlessly connects the central dining space with adjacent living areas.
5 of 42
-
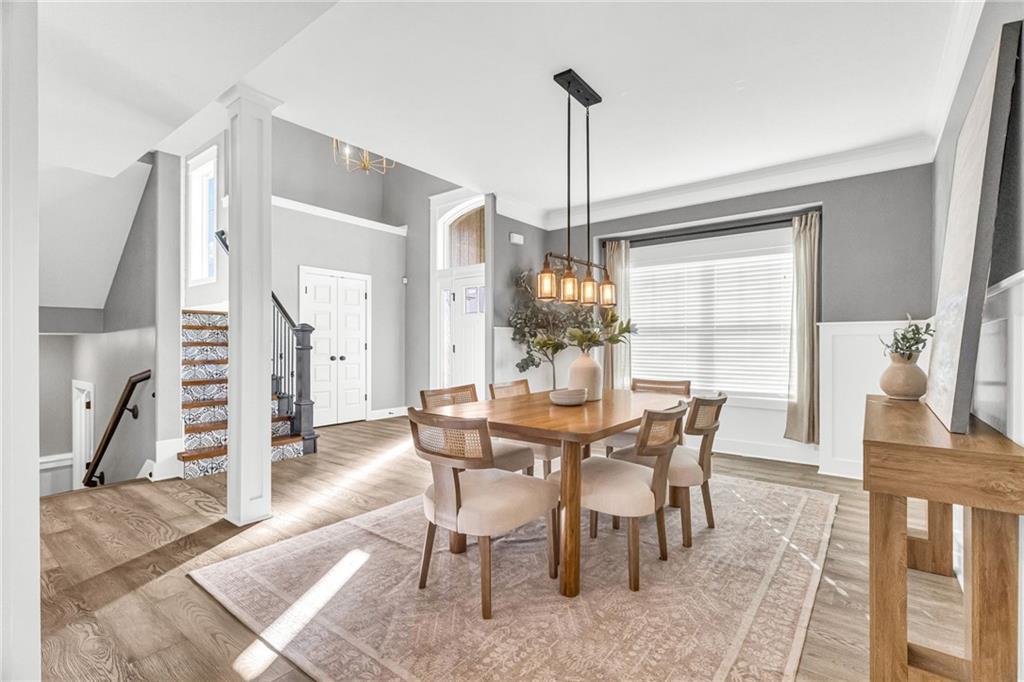
An elegant dining space seamlessly connects to the entry hall over LVP flooring.
6 of 42
-
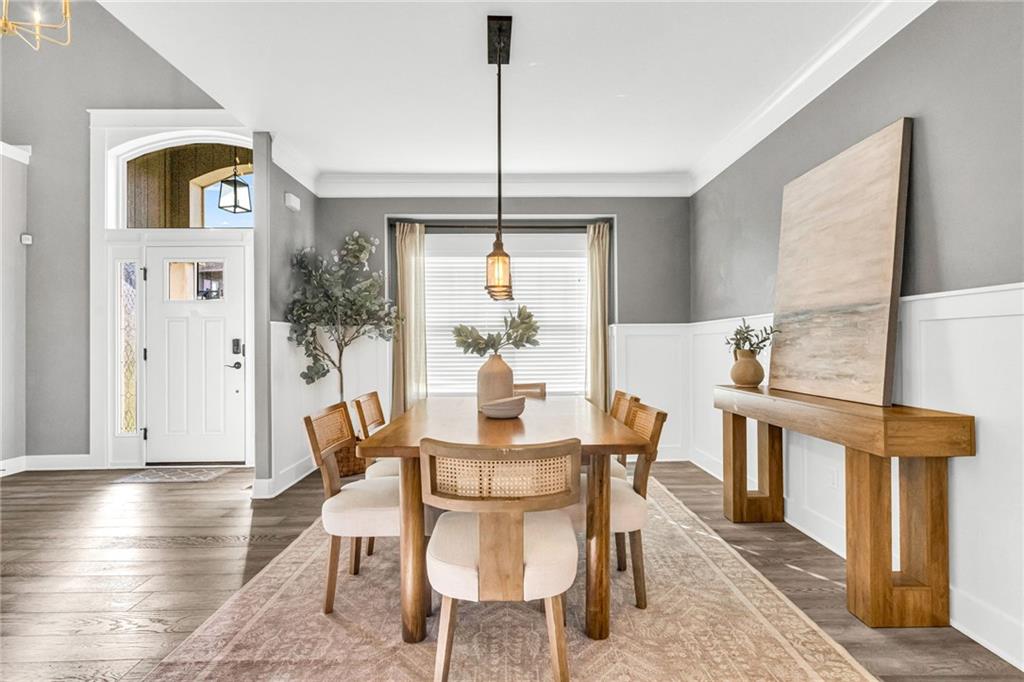
Elegant crown molding, classic wainscoting, and LVP flooring define this inviting dining area.
7 of 42
-
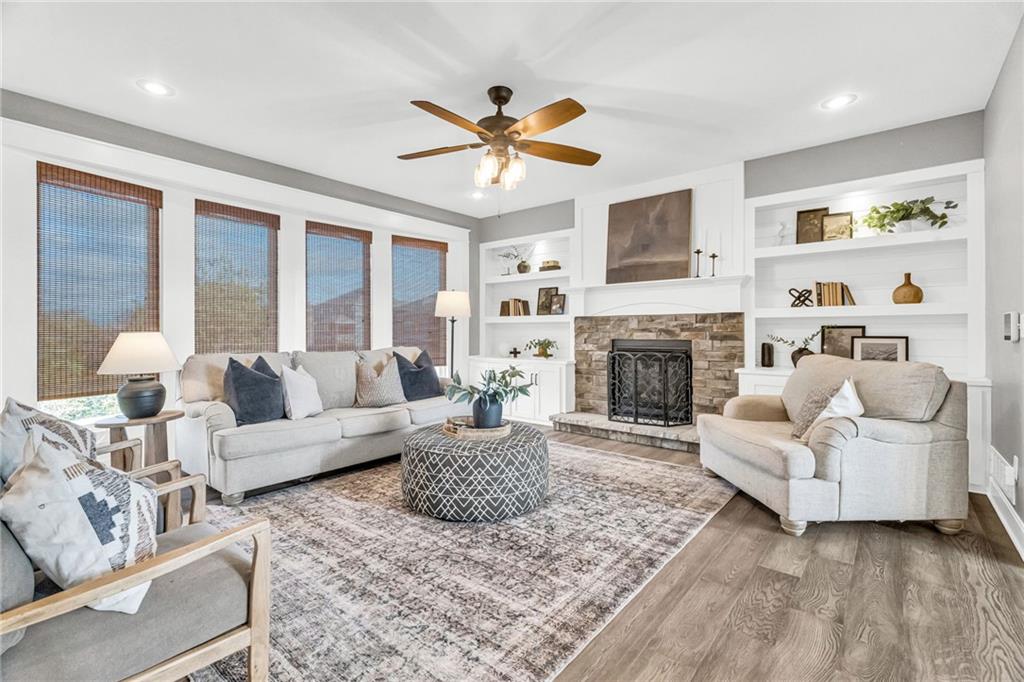
An inviting hearth highlights this spacious living area detailed with integrated shelving and tall windows.
8 of 42
-
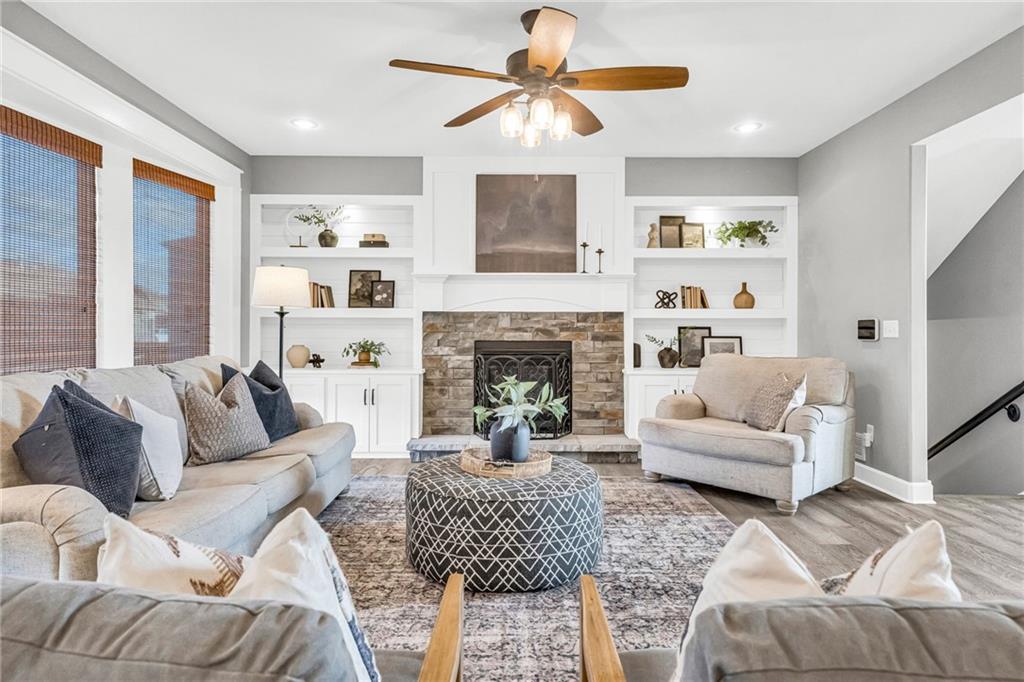
Custom built-in shelving and a classic stone fireplace anchor this inviting living space.
9 of 42
-
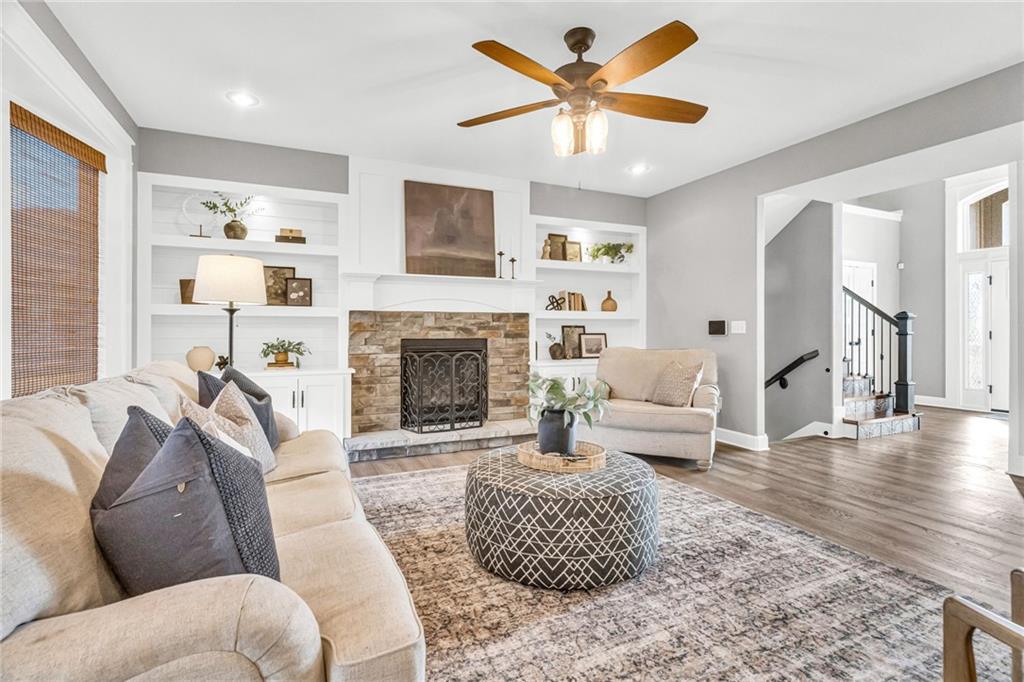
An inviting stone fireplace anchors the living room, accented by built-in shelving and LVP flooring.
10 of 42
-
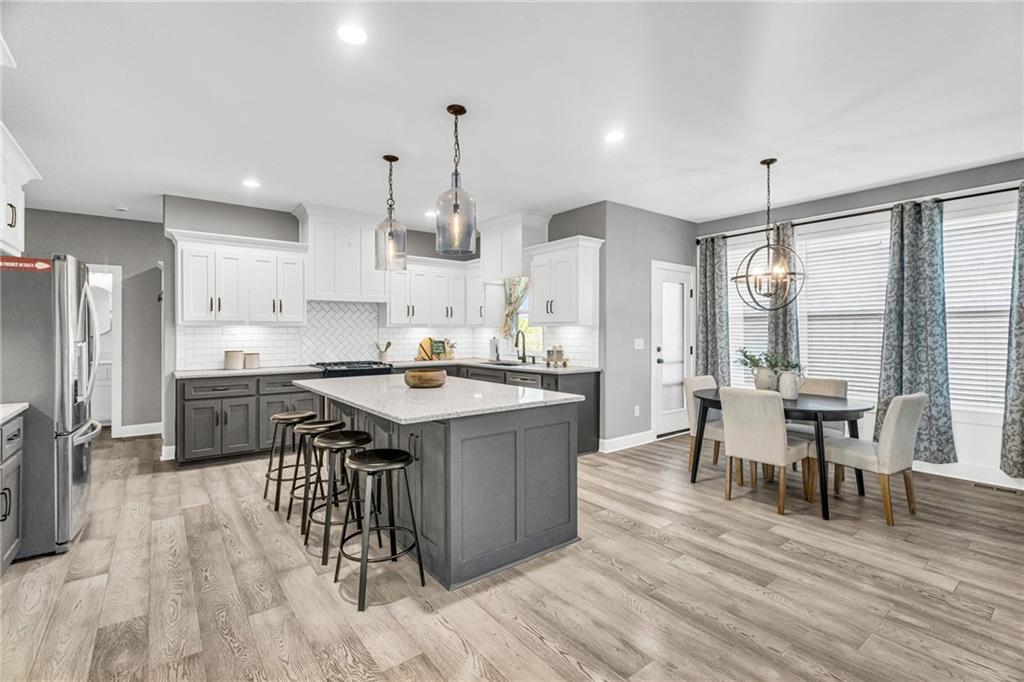
An open kitchen and dining area boasts LVP floors and a central prep island.
11 of 42
-
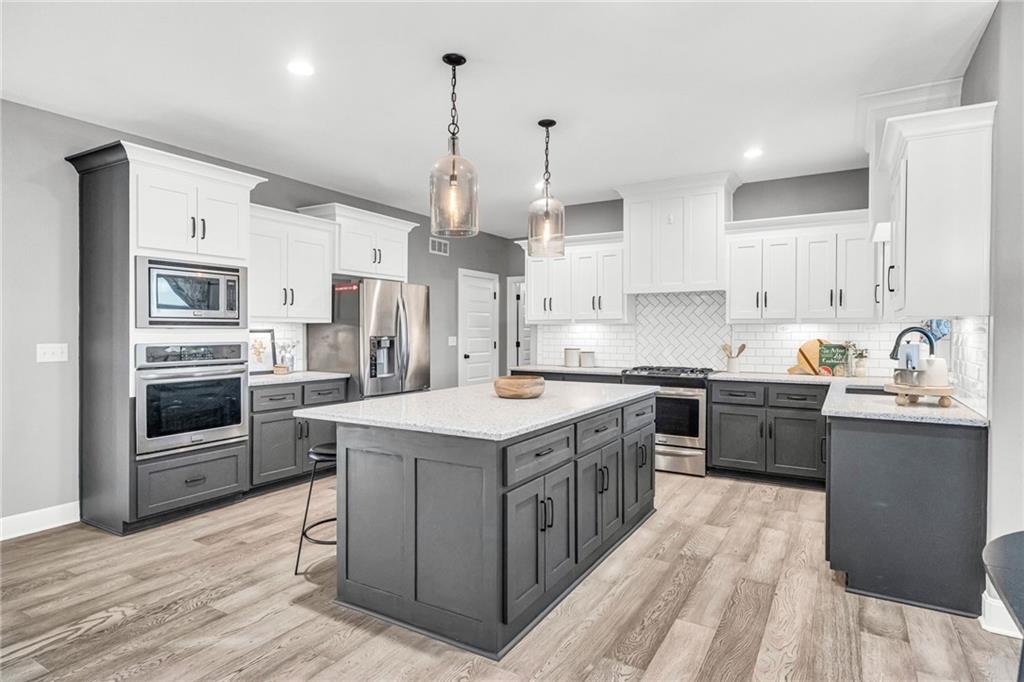
Two-tone cabinetry, stone countertops, and LVP flooring define this open kitchen design.
12 of 42
-
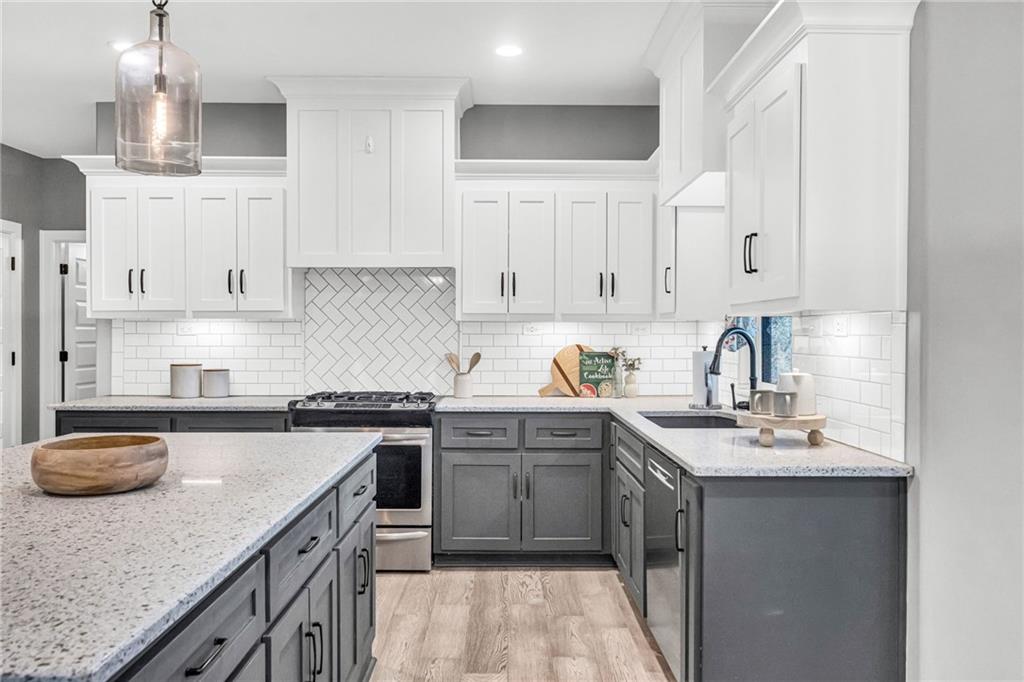
Gleaming stone countertops and classic shaker cabinetry define this inviting culinary space.
13 of 42
-
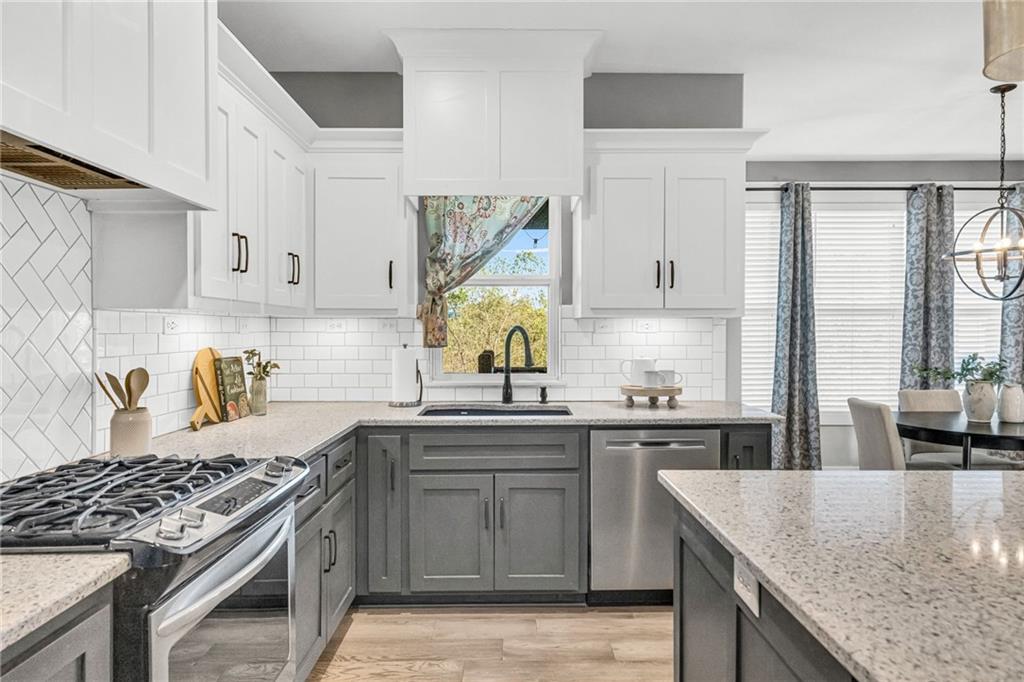
Polished stone countertops pair with clean cabinetry and LVP flooring.
14 of 42
-
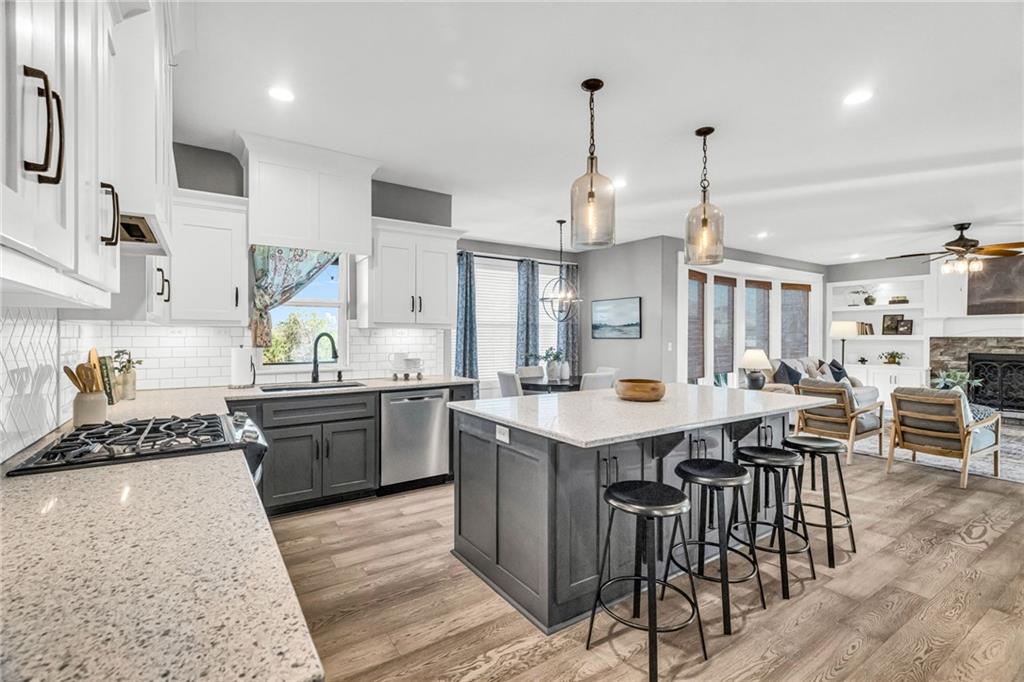
An open kitchen shows a large central island, stone countertops, and LVP flooring.
15 of 42
-
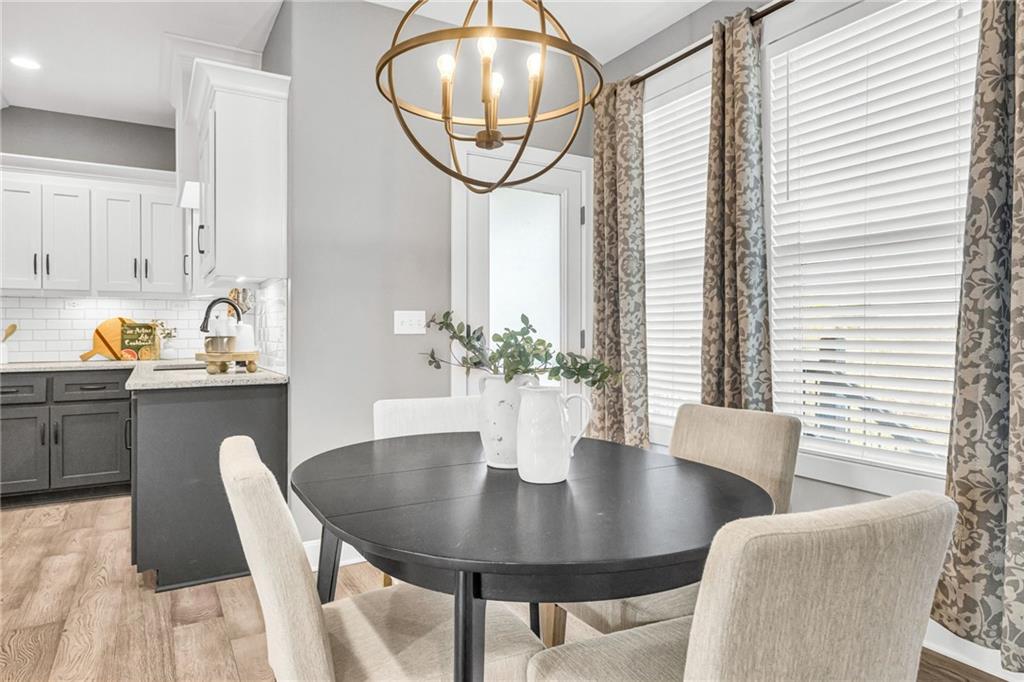
An inviting breakfast nook with rich flooring transitions seamlessly into the adjacent kitchen area.
16 of 42
-
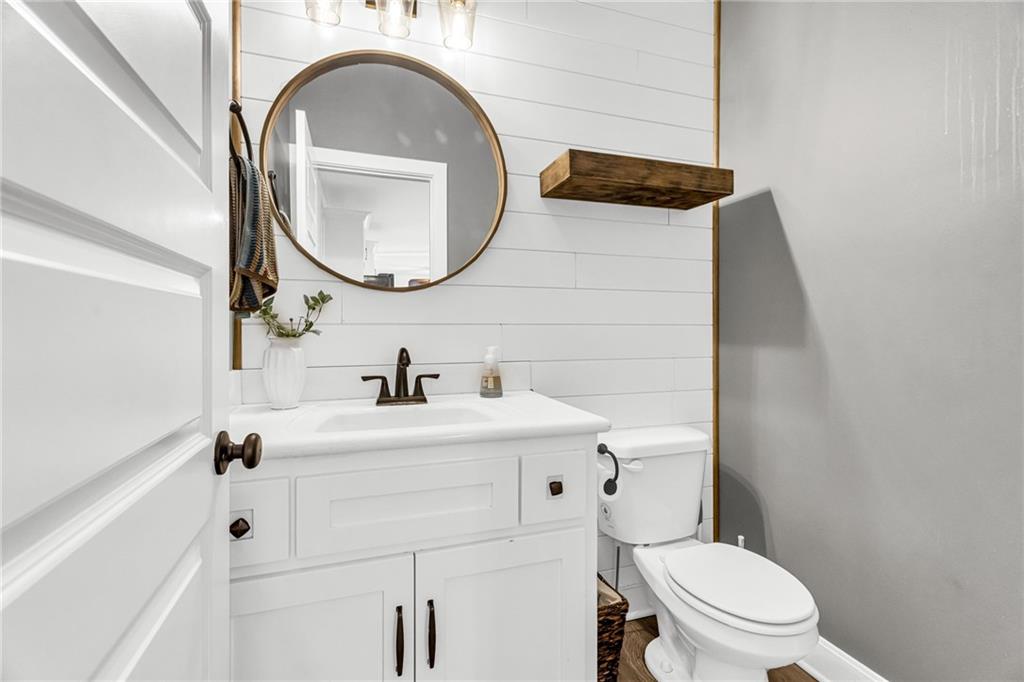
Shiplap wall detailing paired with a floating wood shelf elevates this modern powder room.
17 of 42
-
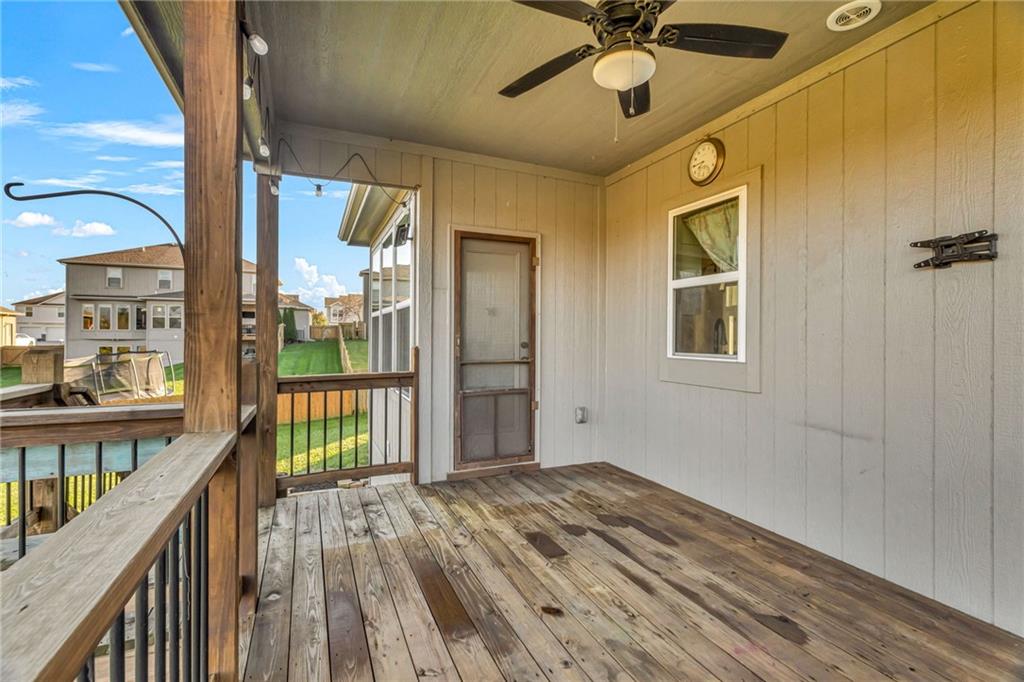
A sheltered wooden deck looks out over the back yard under a blue sky.
18 of 42
-
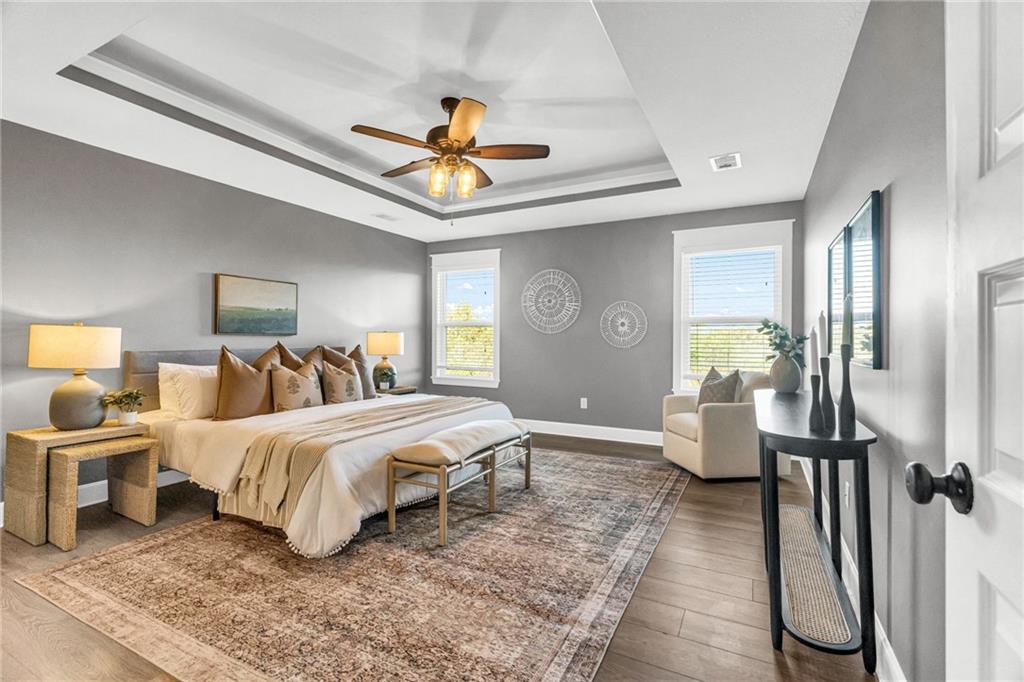
An elegant tray ceiling and LVP floors anchor this serene primary bedroom retreat.
19 of 42
-
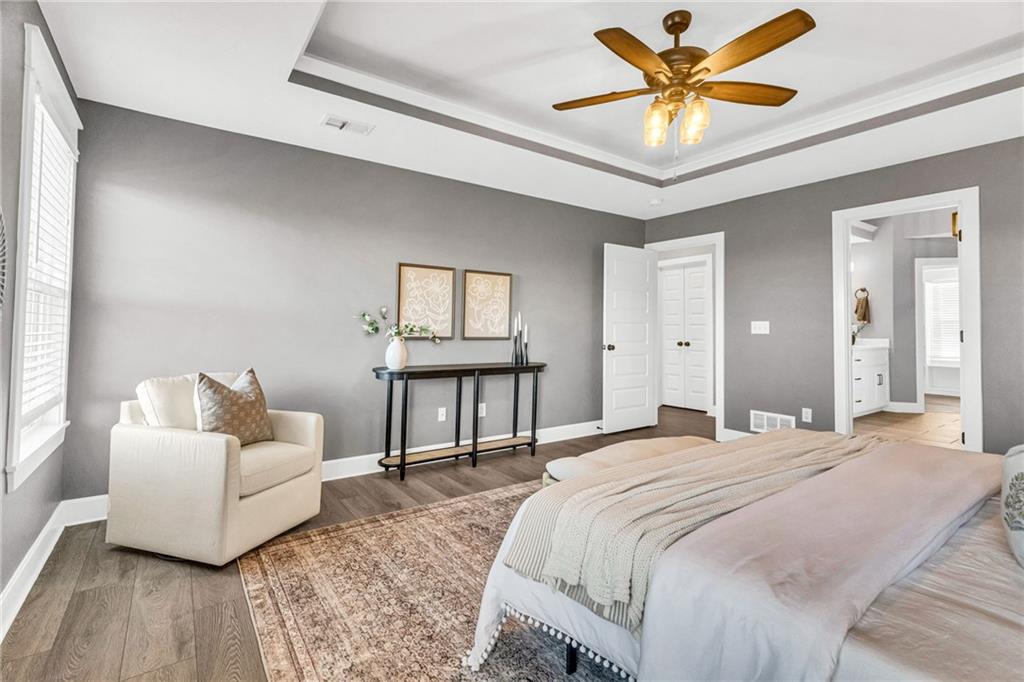
Elegant tray ceilings and beautiful floors define this spacious bedroom suite.
20 of 42
-
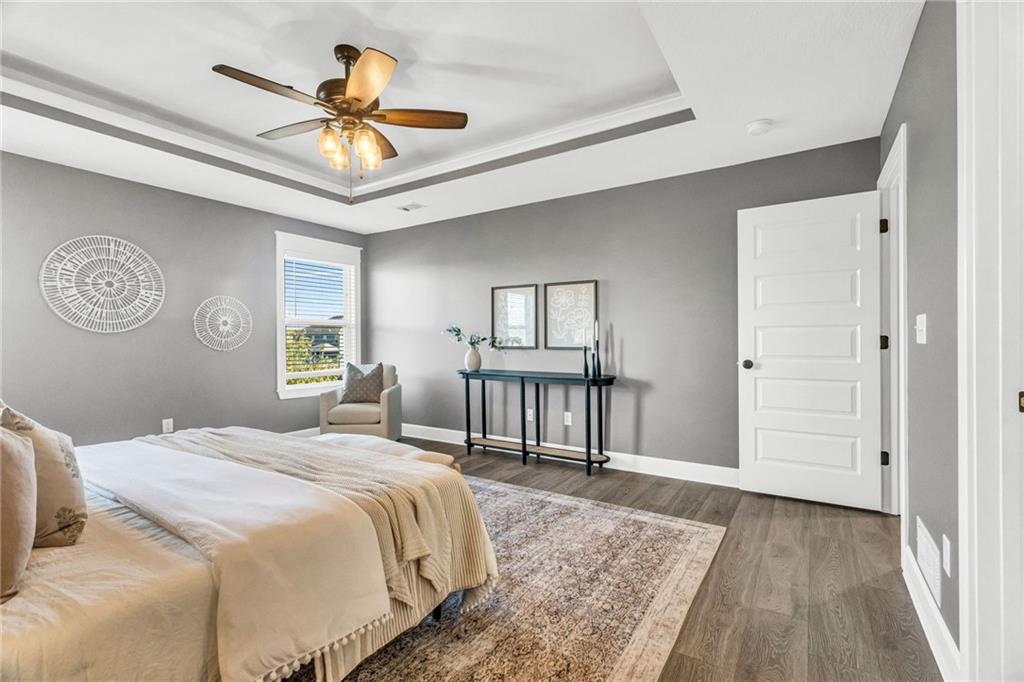
LVP floors and a tray ceiling with crown molding define this refined bedroom space.
21 of 42
-
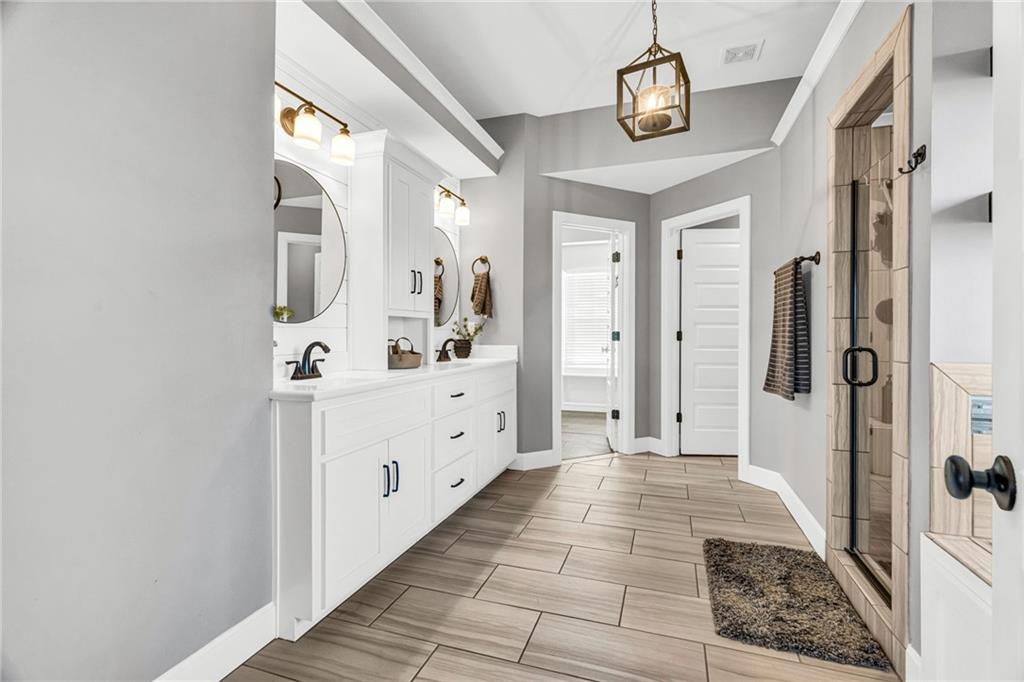
A spacious layout features tile flooring and a double vanity with ample storage.
22 of 42
-
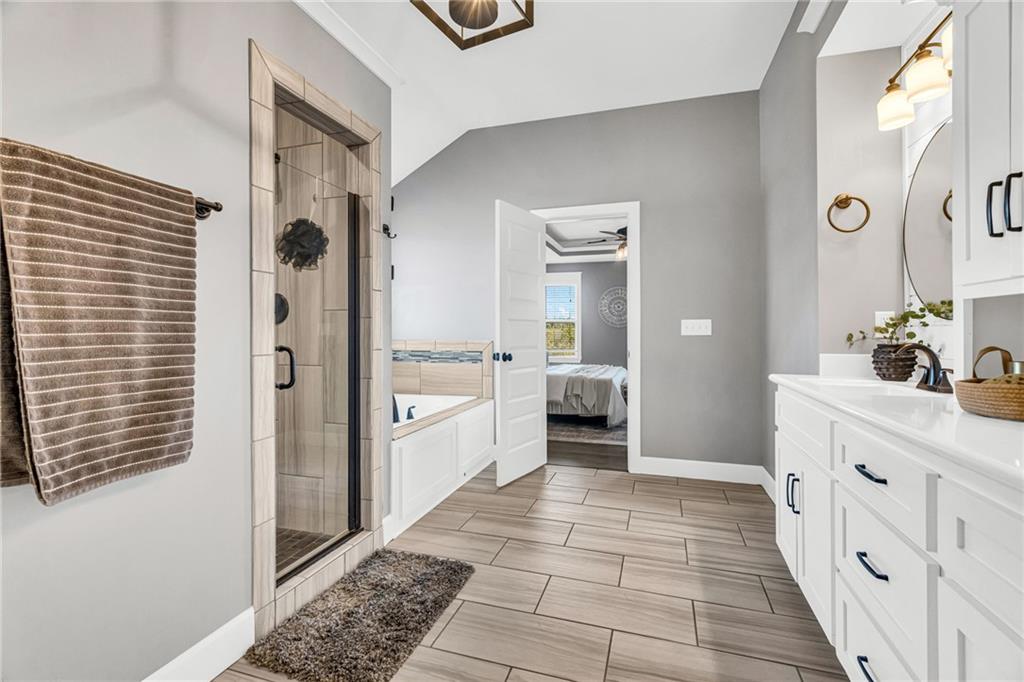
Tiled flooring and a modern dual vanity elevate this stylishly updated primary bathroom.
23 of 42
-
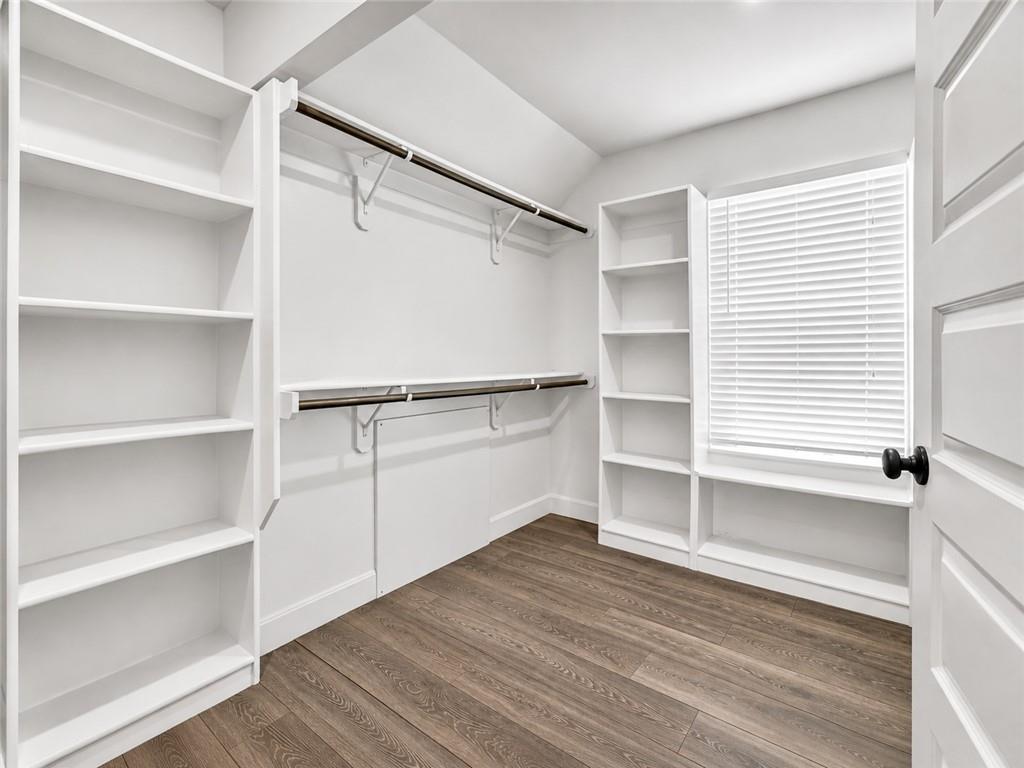
Ample built-in shelving and hanging rods maximize storage in this walk-in closet.
24 of 42
-
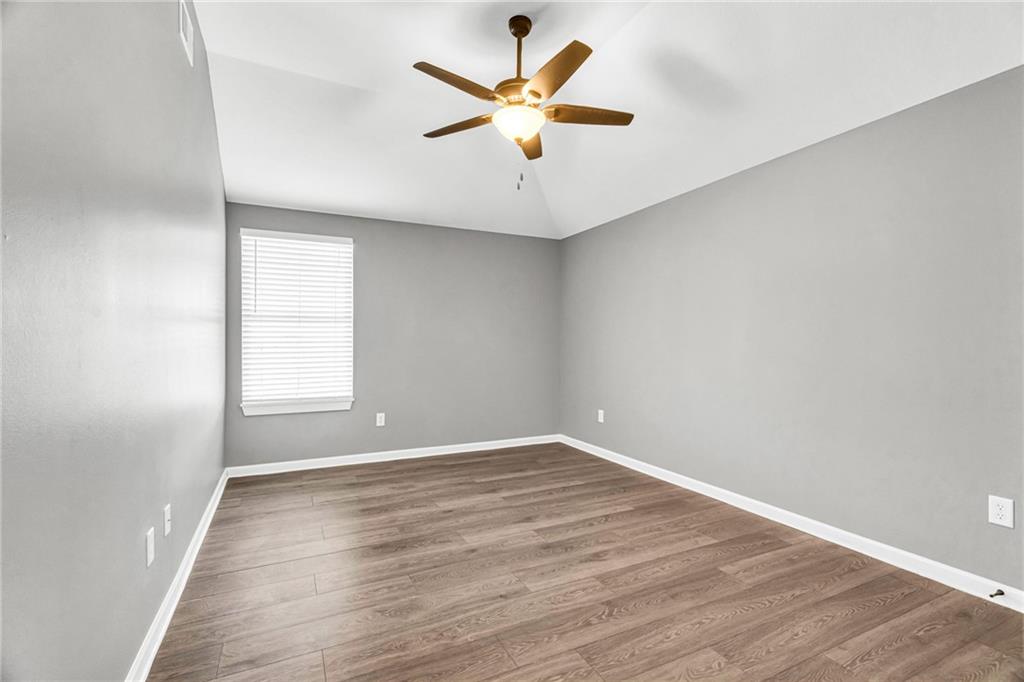
Bedroom 2. A spacious bedroom features LVP flooring and a vaulted ceiling.
25 of 42
-
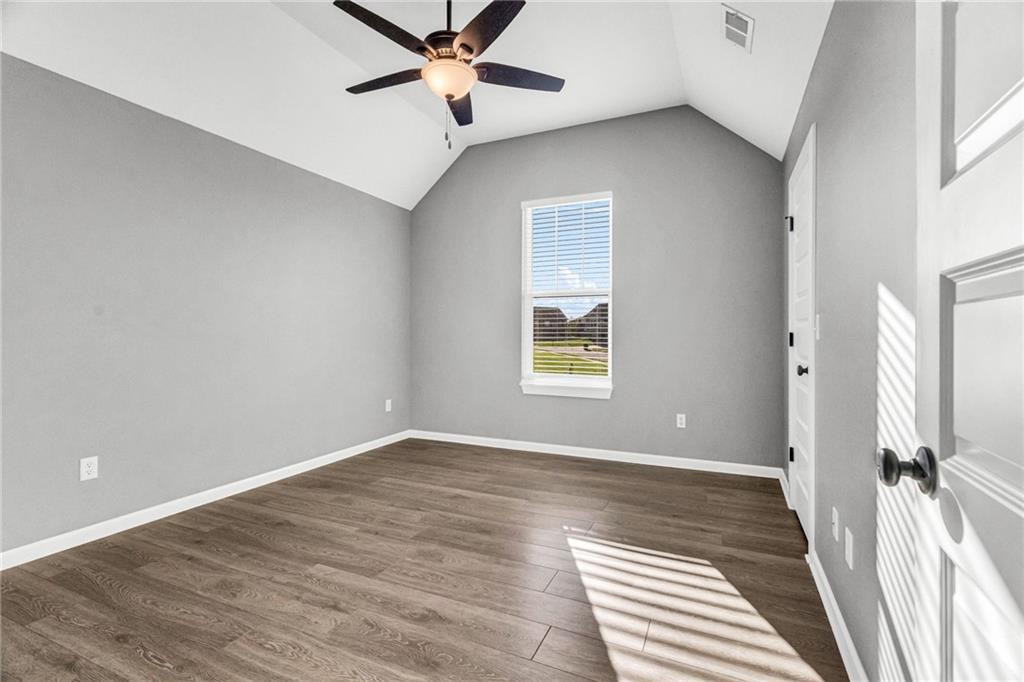
Bedroom 2, view 2. Angled ceilings and LVP flooring elevate this versatile bedroom.
26 of 42
-
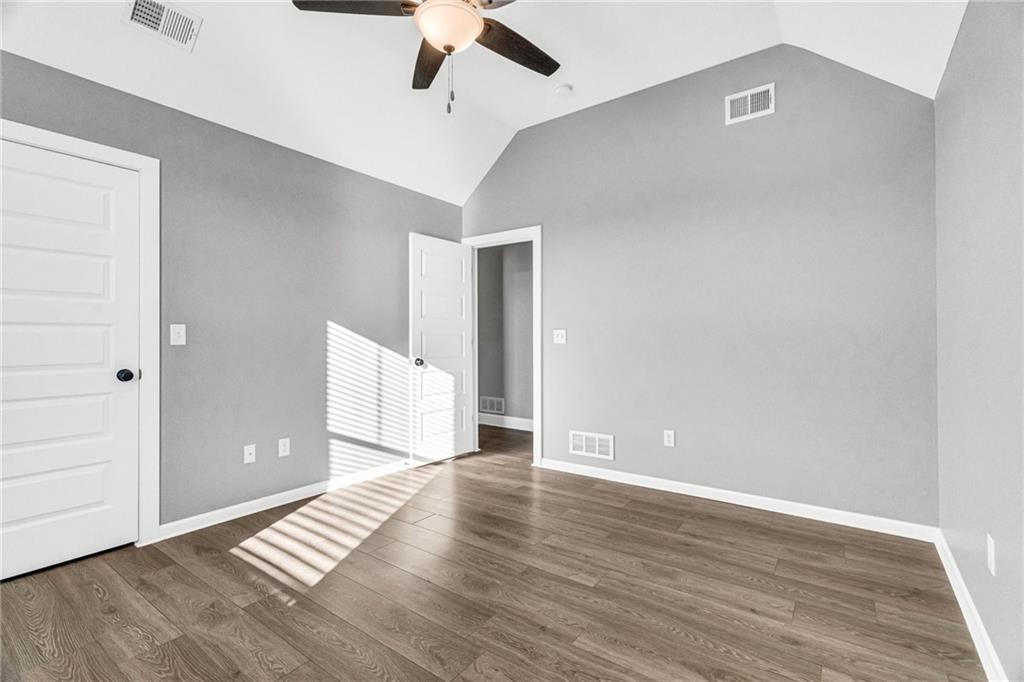
Vaulted ceilings and Bedroom 3. LVP floors define this architectural space.
27 of 42
-
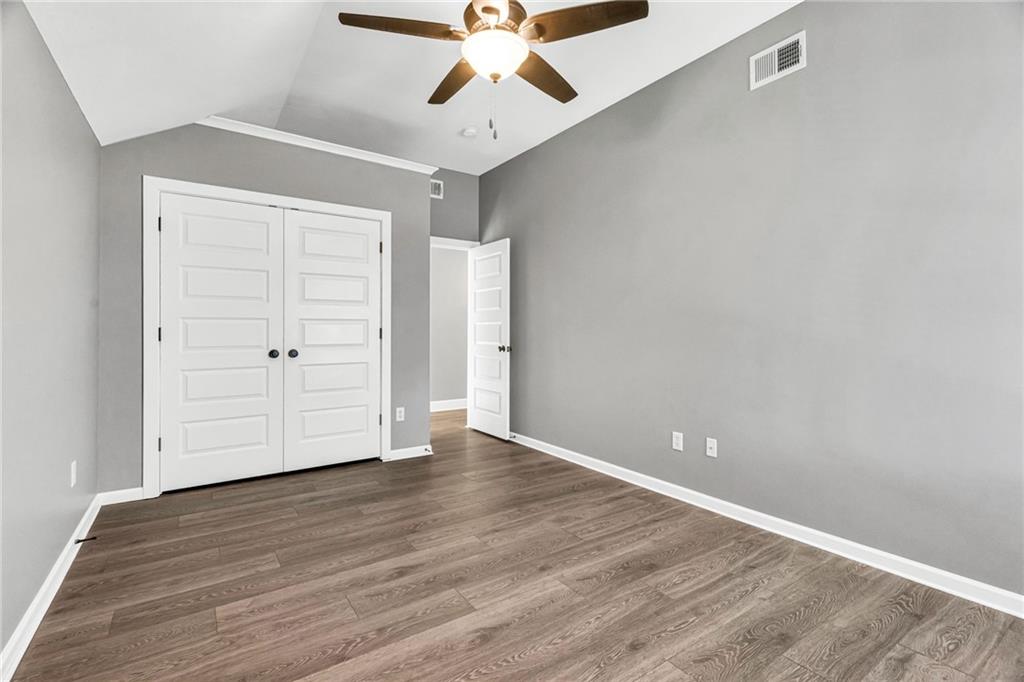
Bedroom 3, view 2. Soaring vaulted ceilings and LVP flooring define this versatile secondary bedroom.
28 of 42
-
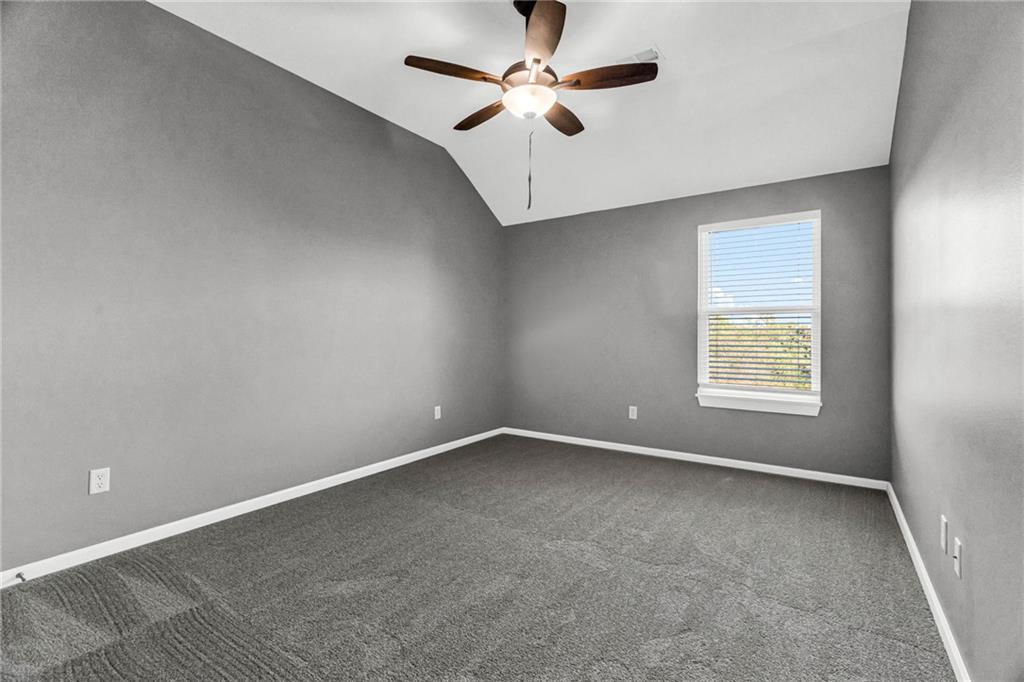
Bedroom 4. Vaulted ceilings and plush carpeting define this versatile secondary bedroom space.
29 of 42
-
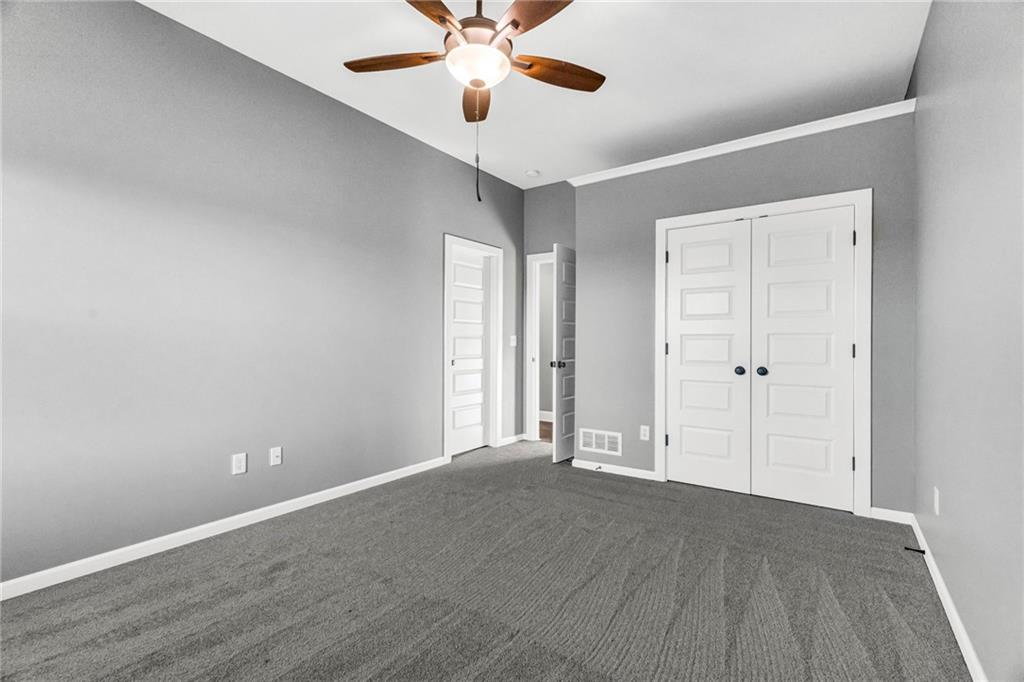
Bedroom 4, view 2. High ceilings and clean crown molding highlight this comfortable bedroom space.
30 of 42
-
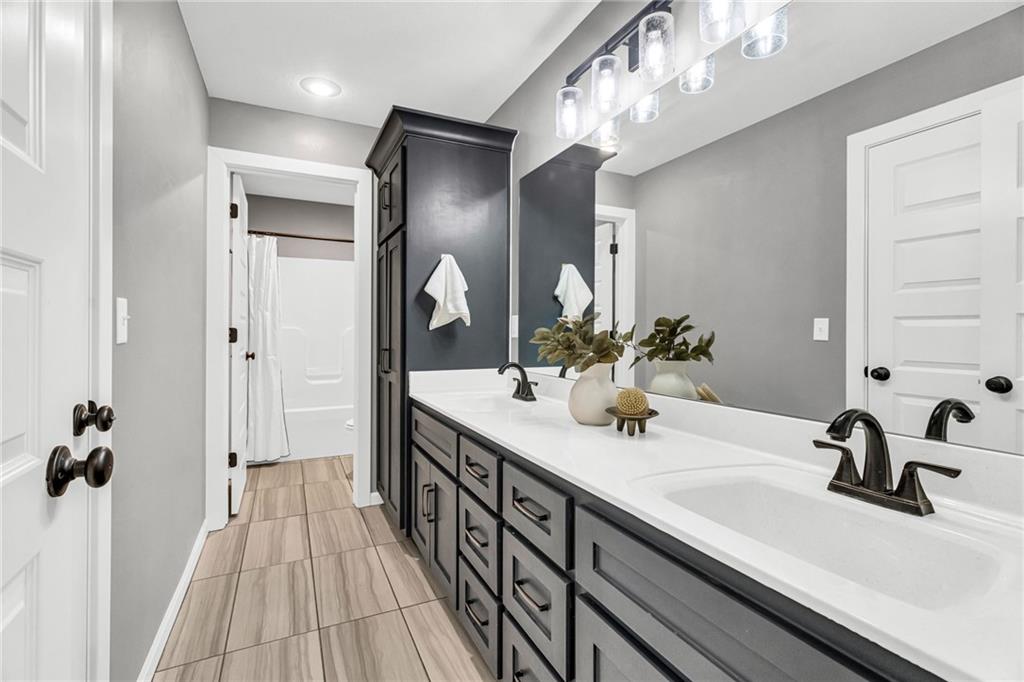
Clean lines and a double vanity define this modern bathroom with neutral tile flooring.
31 of 42
-
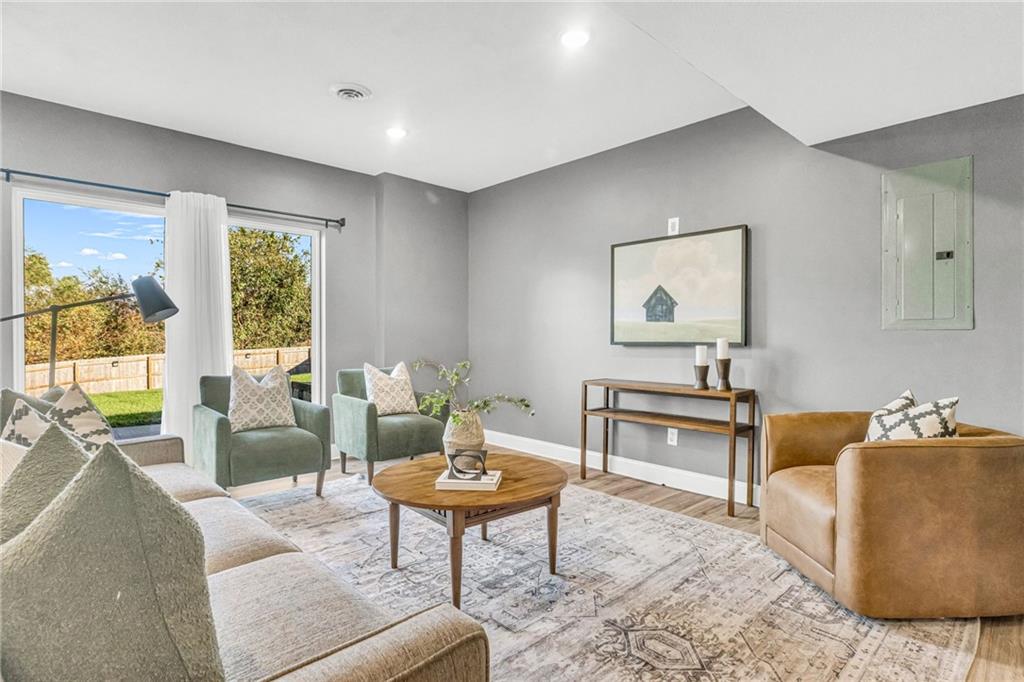
A spacious secondary living area features LVP flooring and large windows.
32 of 42
-
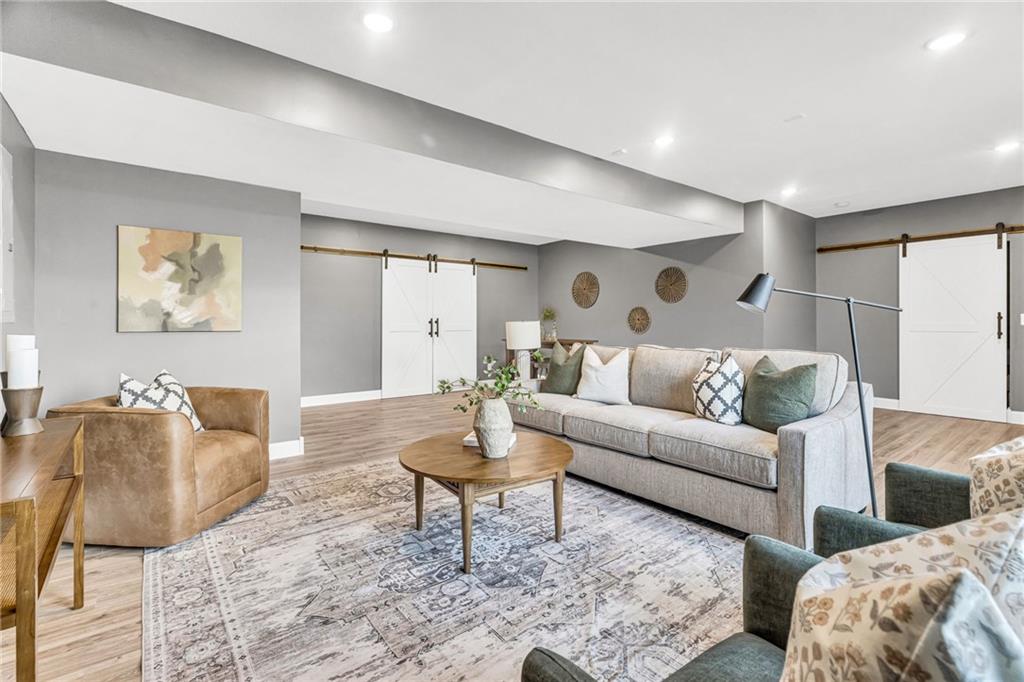
Clean lines and warm LVP flooring ground this versatile finished basement living area.
33 of 42
-
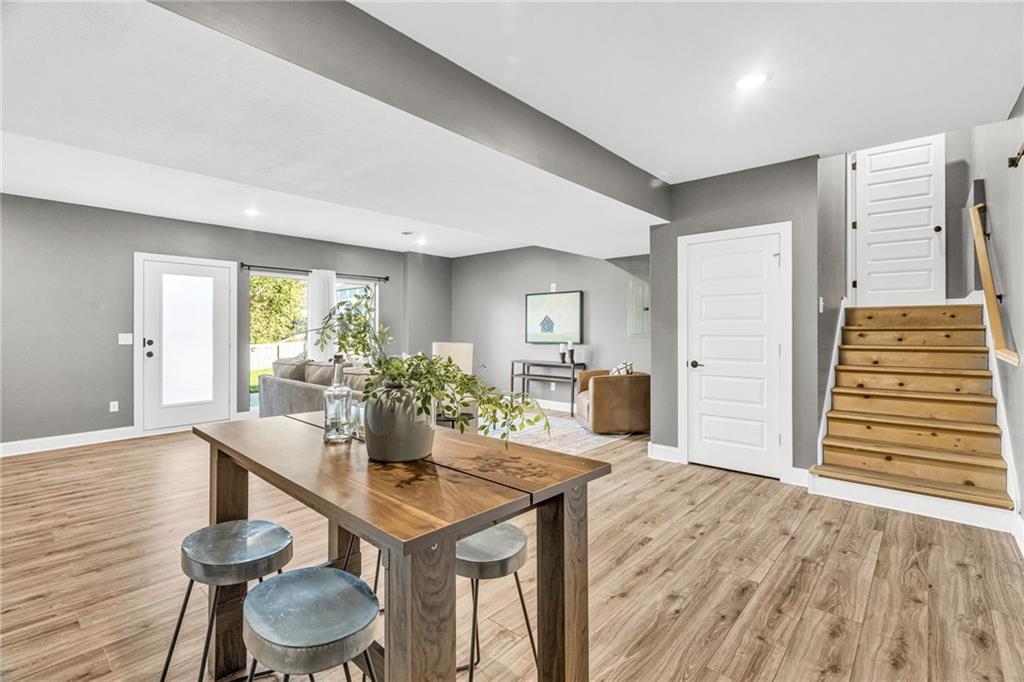
LVP floors lay a warm foundation throughout this versatile basement living space.
34 of 42
-
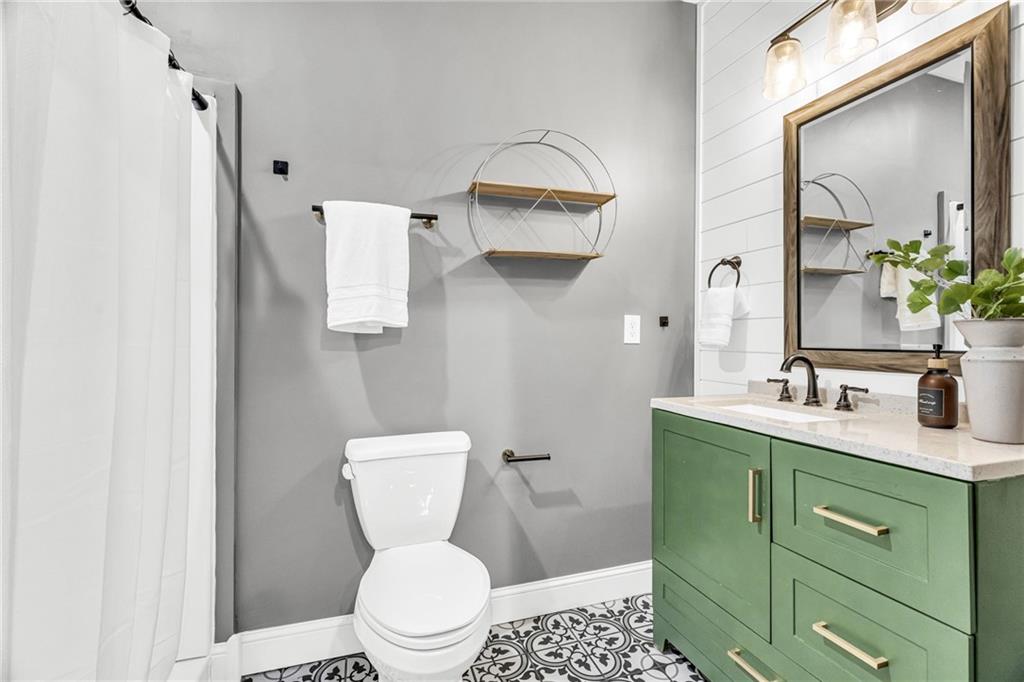
Patterned floor tile and modern vanity cabinet elevate this contemporary bathroom space.
35 of 42
-
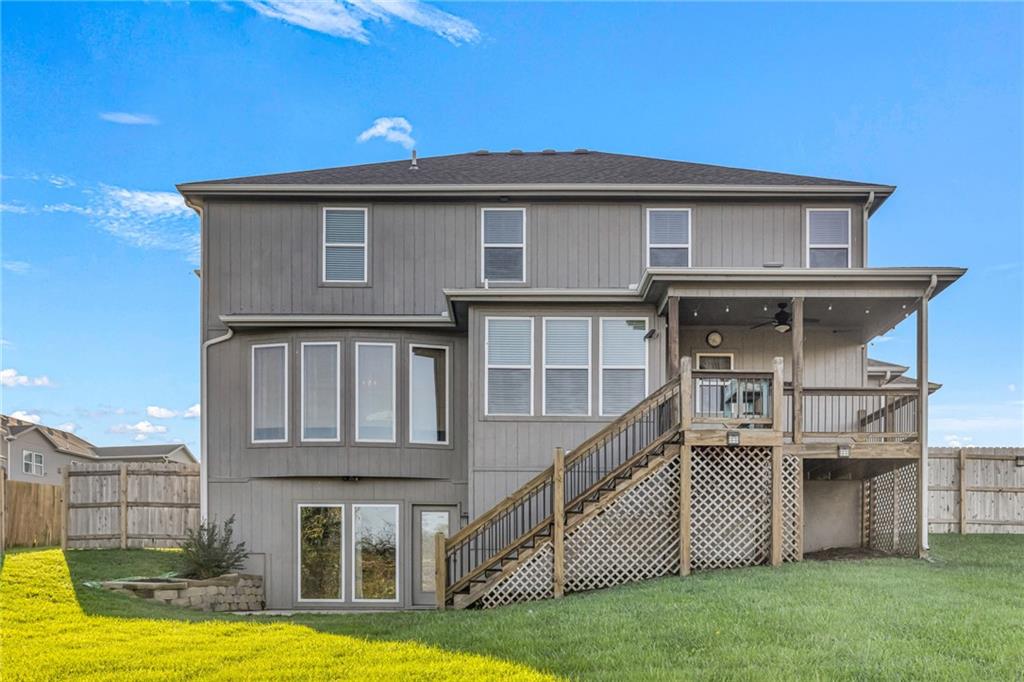
A spacious wooden deck with stairs overlooks the grassy backyard of this multi-level home.
36 of 42
-
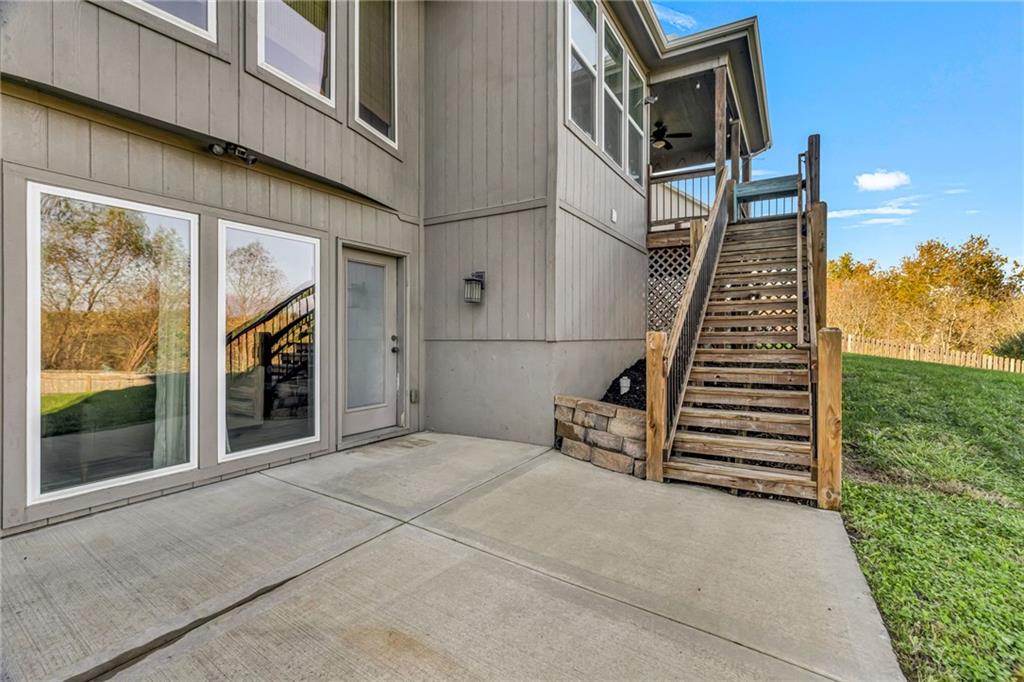
A spacious concrete patio connects seamlessly to the lawn and elevated wooden deck stairs.
37 of 42
-
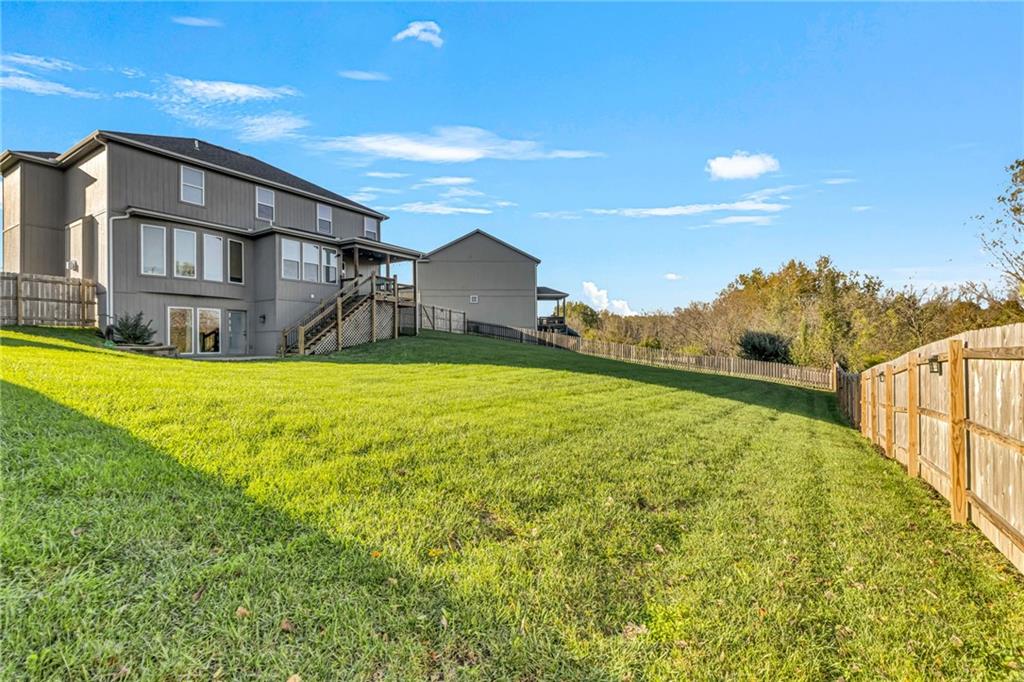
A spacious, fully fenced lawn stretches across the back of this multi-level home.
38 of 42
-
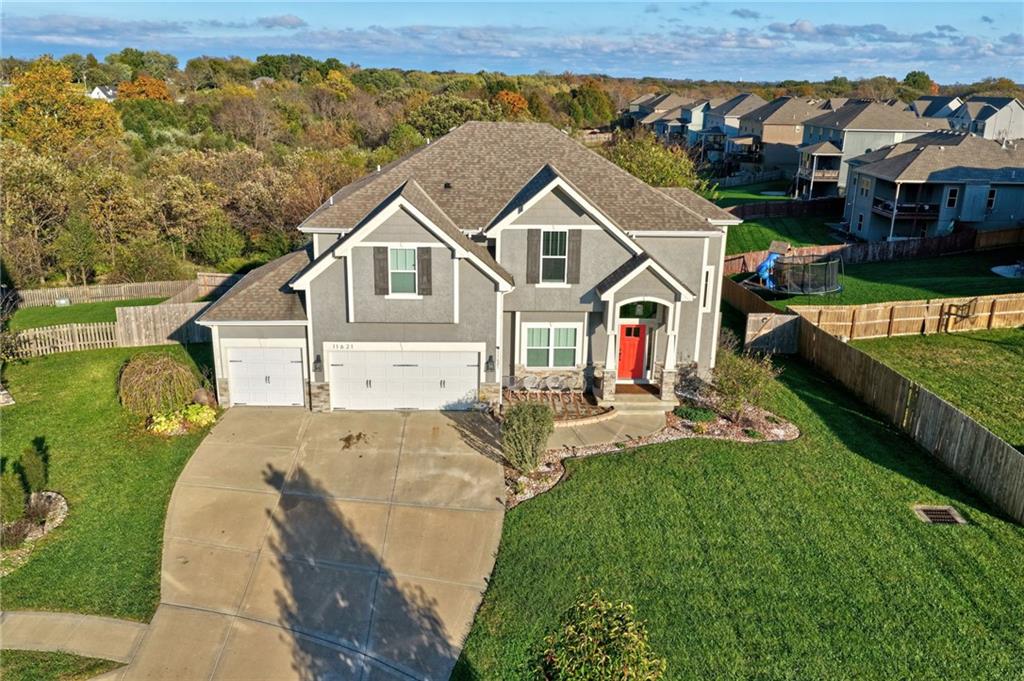
An attractive multi-gabled facade showcases classic architecture and a stone-accented entryway.
39 of 42
-
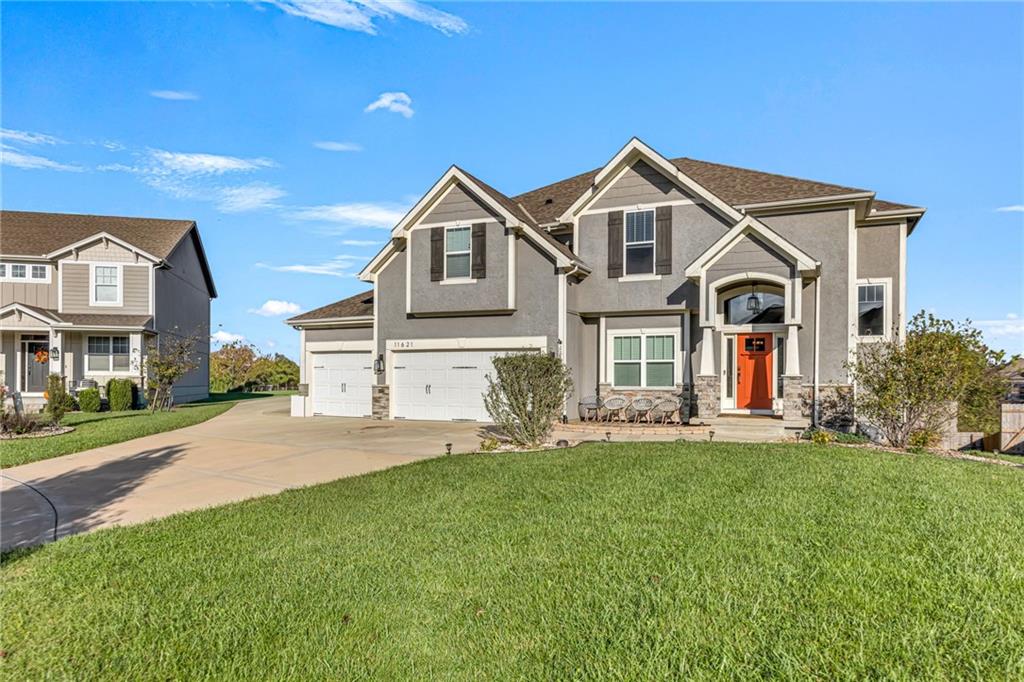
Manicured green lawn frames this two-story traditional home featuring gabled rooflines and a concrete driveway.
40 of 42
-
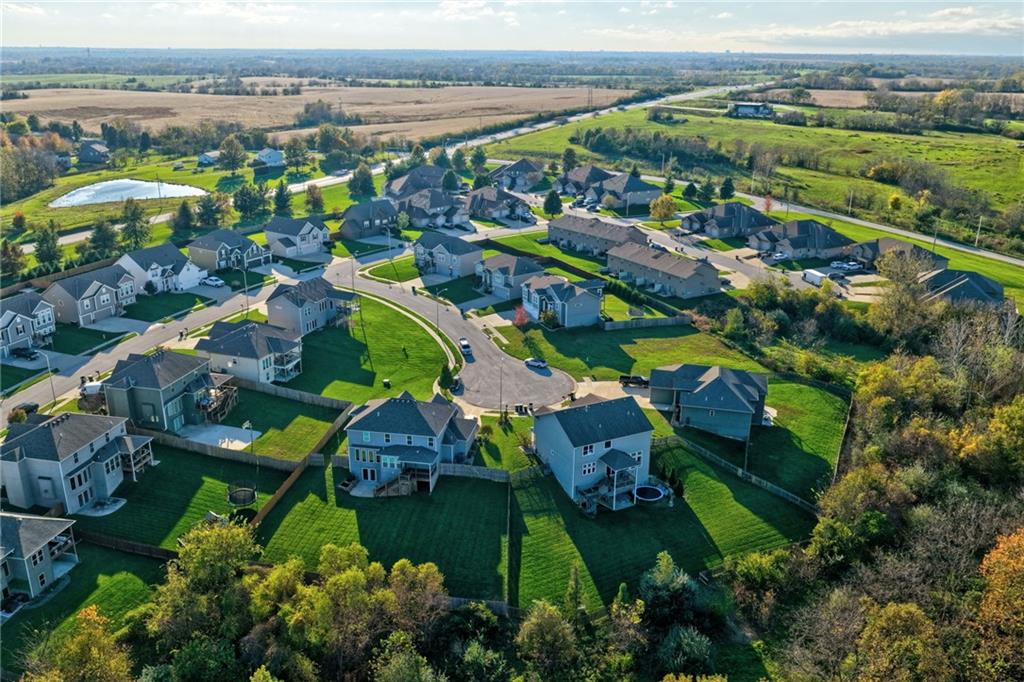
A high-angle view reveals suburban neighborhoods bordered by rolling open fields and natural green spaces.
41 of 42
-
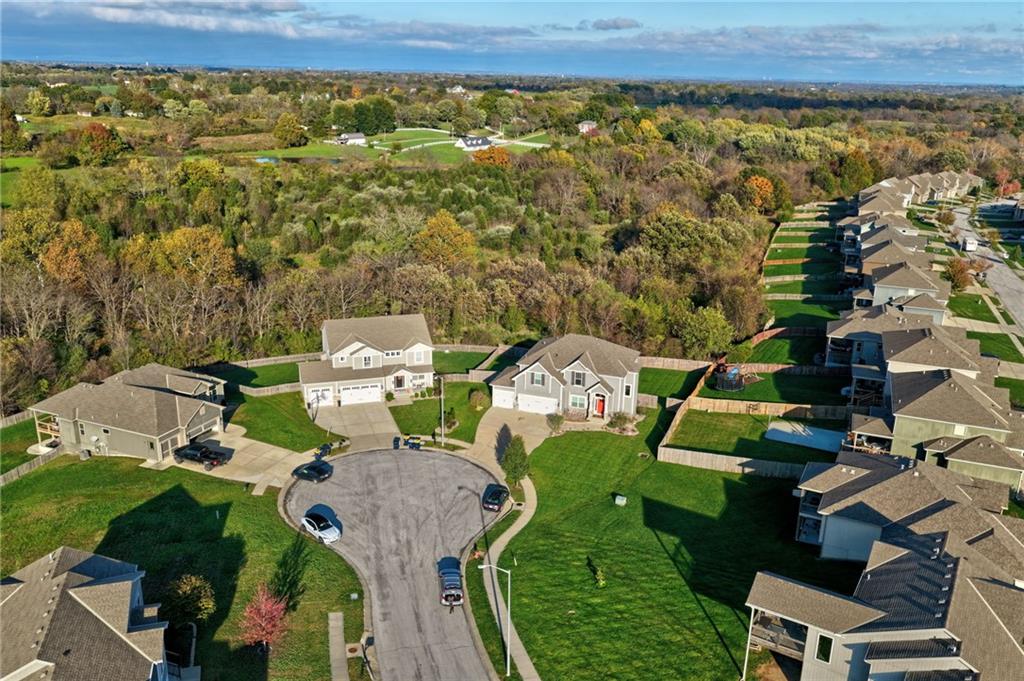
An aerial perspective captures the neighborhood setting with adjacent green spaces and rolling landscapes.
42 of 42
A little personality, a lot of space, and a backyard you'll love! Tucked away on a cul-de-sac, this 4-bedroom, 3.1-bath two-story offers three finished levels, including a versatile fifth non-conforming bedroom or home office, a functional floor plan, and thoughtful design details that make it anything but ordinary. The open-concept main level features a spacious living room that flows seamlessly into a kitchen designed for gathering and entertaining. A large center island, gas range, double ovens, and walk-in pantry make the kitchen as functional as it is inviting. Throughout the home, distinctive tile selections, accent walls, and carefully considered finishes add character and visual interest. From the creative backsplash design in the kitchen to the wainscoting in the dedicated dining room, these details give the home a personality all its own. A convenient mudroom adds everyday practicality. Upstairs, the oversized primary suite offers a spacious bedroom, expansive bathroom, and generous walk-in closet. Three additional bedrooms share a thoughtfully designed full bathroom featuring dual sinks and a separate, enclosed tub/shower and toilet area, allowing multiple people to get ready at once without sacrificing privacy. The finished walkout basement provides even more room to spread out, with a large family room and an additional non-conforming bedroom or home office. Outside, the covered deck overlooks a large, fenced backyard backing to mature trees, creating a wonderful setting for relaxing, entertaining, or enjoying a little extra breathing room. Located within the Staley High School attendance boundary, with easy access to I-435, approximately 20 minutes to downtown KC or KCI Airport, and less than 10 minutes to Liberty's shopping, dining, and amenities. With its distinctive style, versatile living spaces, and convenient location, this home offers far more than meets the eye. Come experience 11621 N Winchester Ave. for yourself!
- Directions
- From 435 @ 291/NE Cookingham Dr. | East on NE Cookingham Dr. to NE Sherman Rd. | North (left) on NE Sherman Rd. to NE 116th Terr. | East (right) on NE 116th Terr. | North (left) on N Winchester Ave. | Arrive at 11621 N Winchester Ave. on Left
- Subdivision
- Tuscany Hills
- City
- Kansas City
- County
- Clay
- Property Type
- Residential / Single Family Residence
- Listing Updated
- Nov 06, 2026 at 1:11am
- MLS Number
- 2649722
- Property Tax
- $6,398
- Home Owners Association
- Yes
- Disclaimer
- The information displayed on this page is confidential, proprietary, and copyrighted information of Heartland Multiple Listing Service, Inc. (“Heartland MLS”). Copyright 2026, Heartland Multiple Listing Service, Inc. Heartland MLS, Elite Realty and Agent Jo do not make any warranty or representation concerning the timeliness or accuracy of the information displayed herein. In consideration for the receipt of the information on this page, the recipient agrees to use the information solely for the private non-commercial purpose of identifying a property in which the recipient has a good faith interest in acquiring.
- The data relating to real estate displayed on this website comes in part from the Heartland Multiple Listing Service database compilation. The properties displayed on this website may not be all of the properties in the Heartland MLS database compilation, or all of the properties listed with other brokers participating in the Heartland MLS IDX program. Detailed information about the properties displayed on this website includes the name of the listing company.
- Information is deemed reliable but is not guaranteed.
Copyright © 2026 ELITE Realty.