
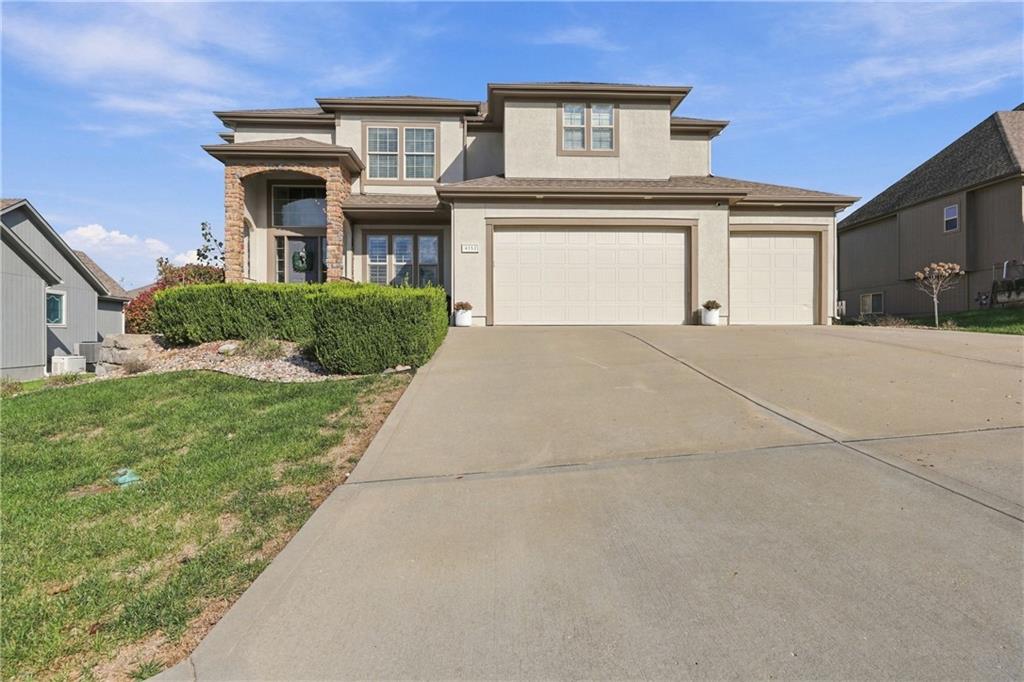
4553 NE Park Ridge Avenue, Lee's Summit, MO 64064
- 5Beds
- 4 Baths
- 1½ Bath
- 3,821Sq Ft
-
1 of 47
-
2 of 47
-
3 of 47
-
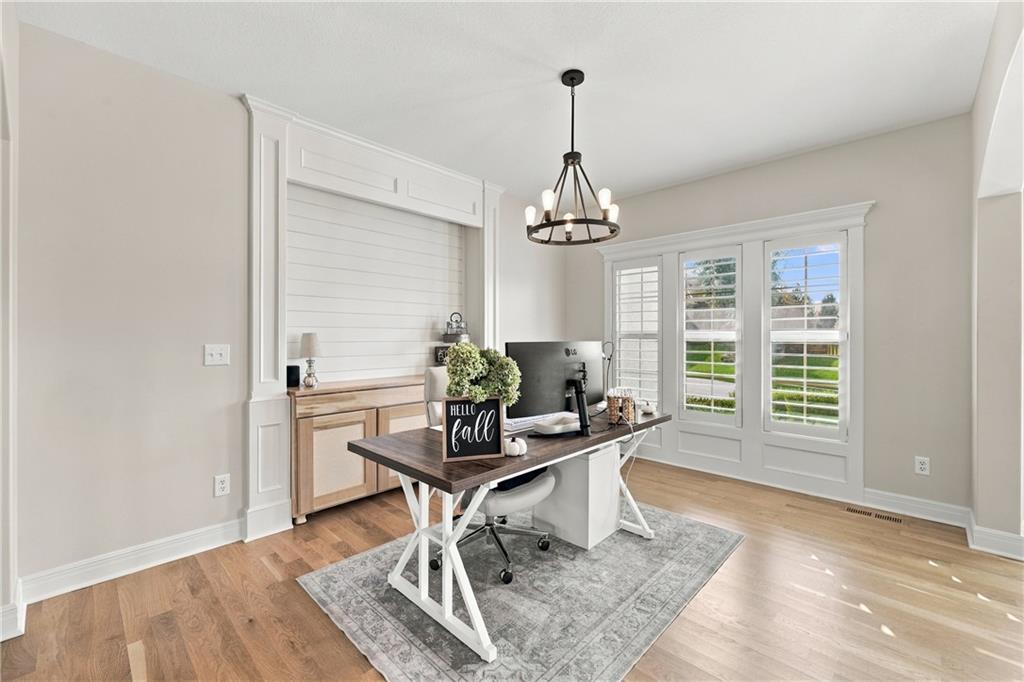
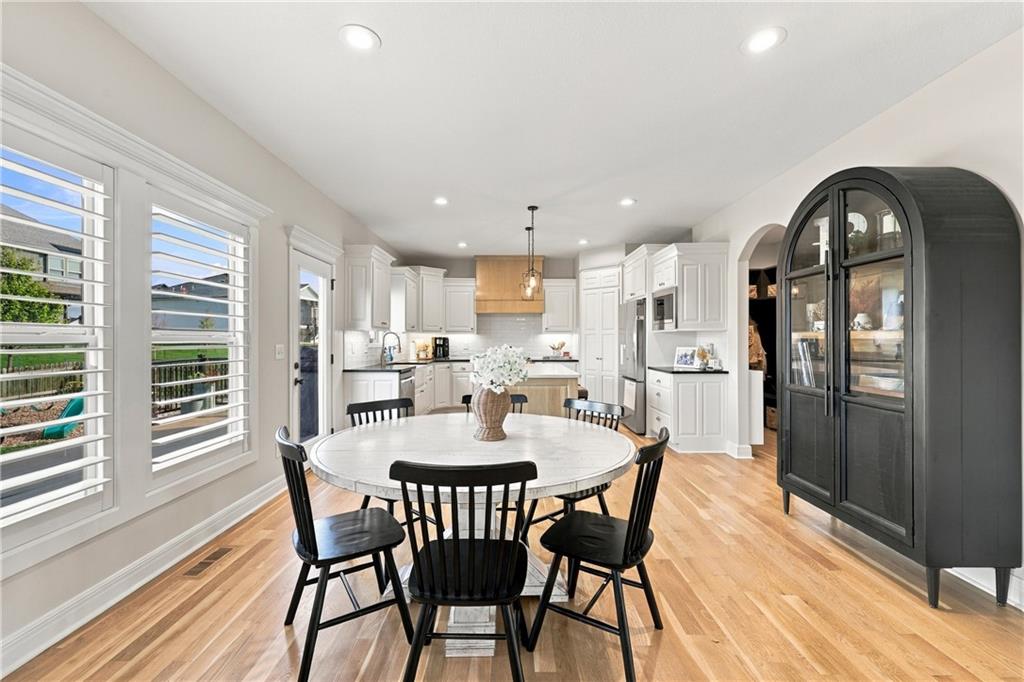
This could be a formal dinning area as well
4 of 47
-
5 of 47
-
6 of 47
-
7 of 47
-
8 of 47
-
9 of 47
-
10 of 47
-
11 of 47
-
12 of 47
-
13 of 47
-
14 of 47
-
15 of 47
-
16 of 47
-
17 of 47
-
18 of 47
-
19 of 47
-
20 of 47
-
21 of 47
-
22 of 47
-
23 of 47
-
24 of 47
-
25 of 47
-
26 of 47
-
27 of 47
-
28 of 47
-
29 of 47
-
.
30 of 47
-
31 of 47
-
32 of 47
-
33 of 47
-
34 of 47
-
35 of 47
-
36 of 47
-
37 of 47
-
38 of 47
-
39 of 47
-
40 of 47
-
41 of 47
-
42 of 47
-
43 of 47
-
44 of 47
-
45 of 47
-
46 of 47
-
47 of 47
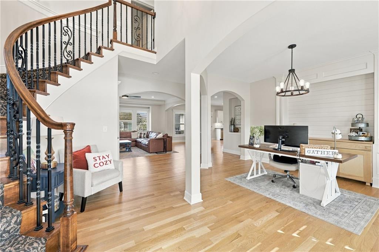
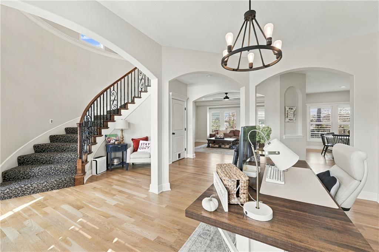
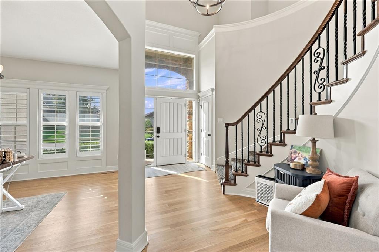
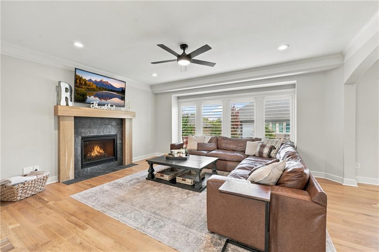
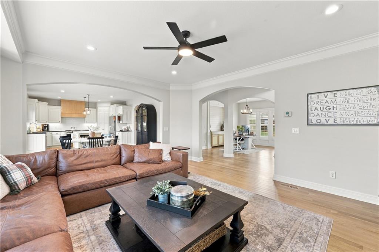
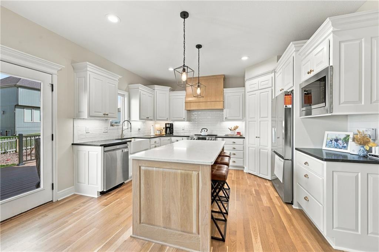
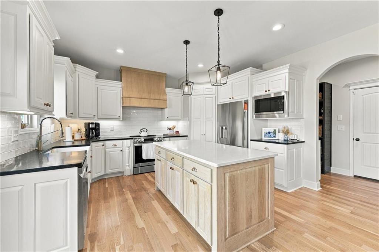
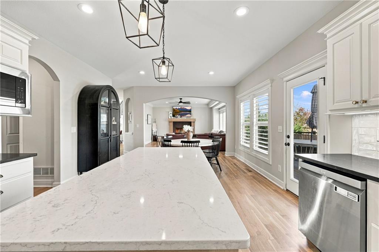
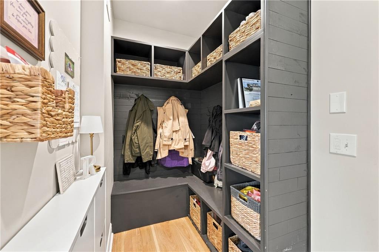
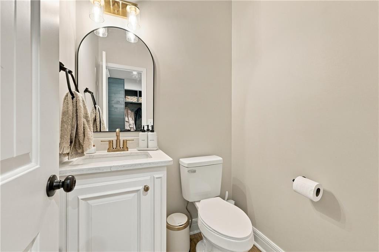
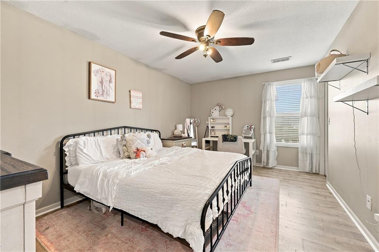
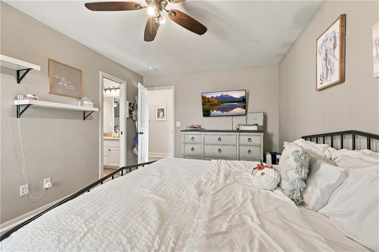
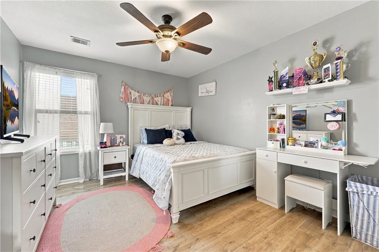
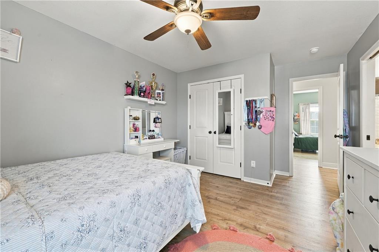
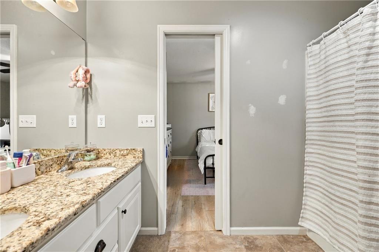
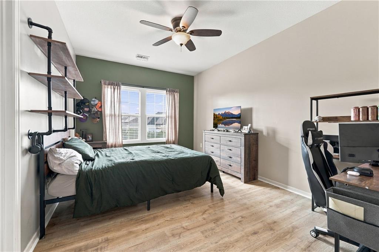
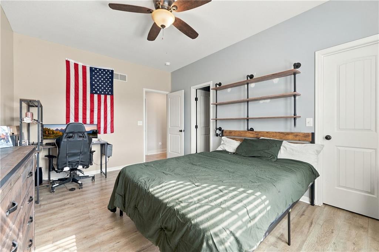
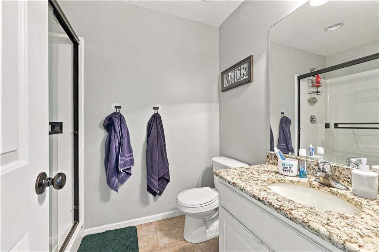
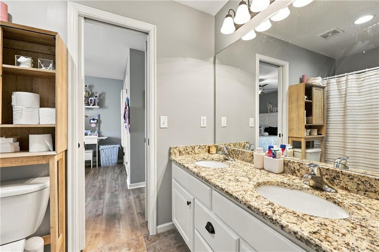
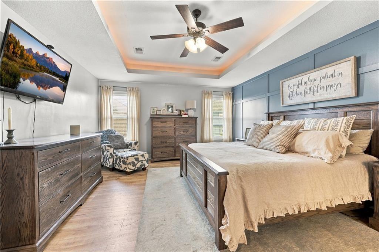
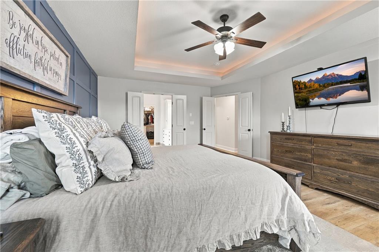
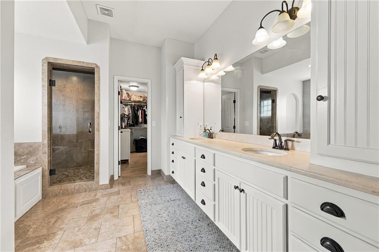
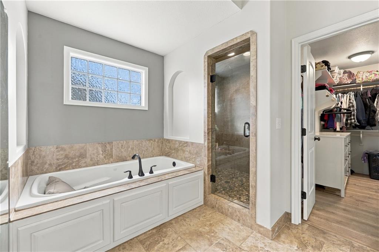
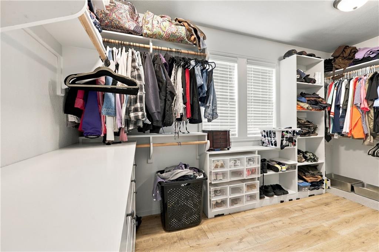
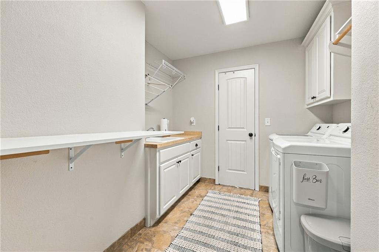
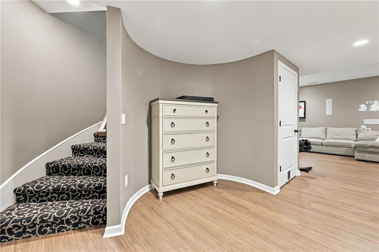
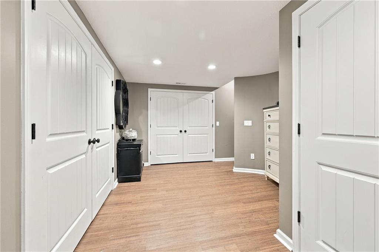
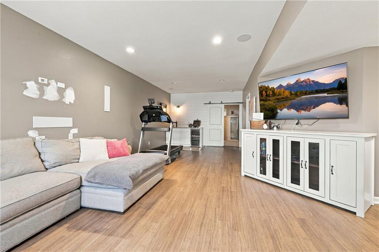
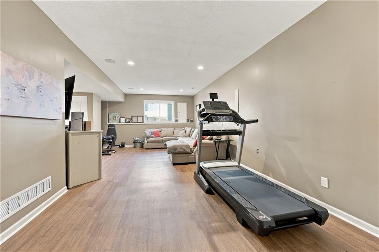
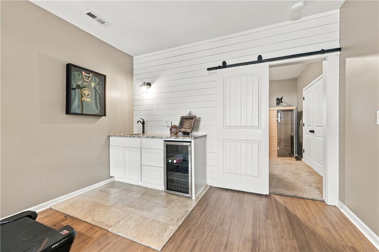
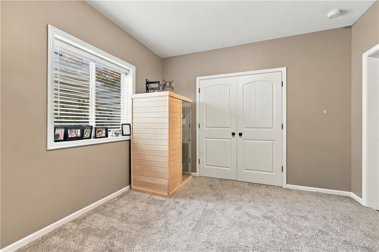
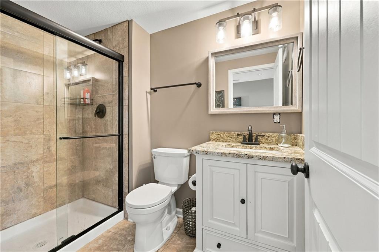
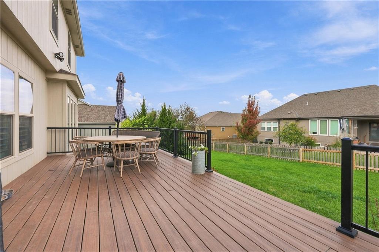
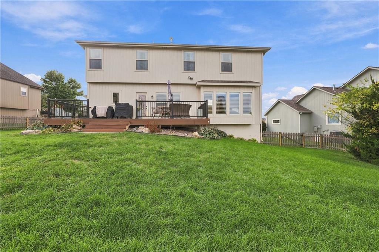
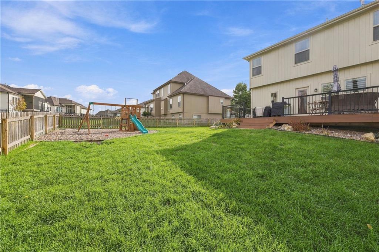
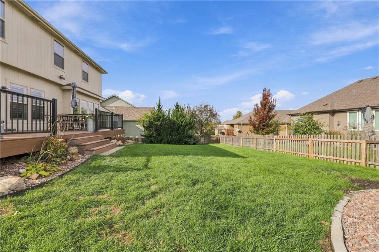
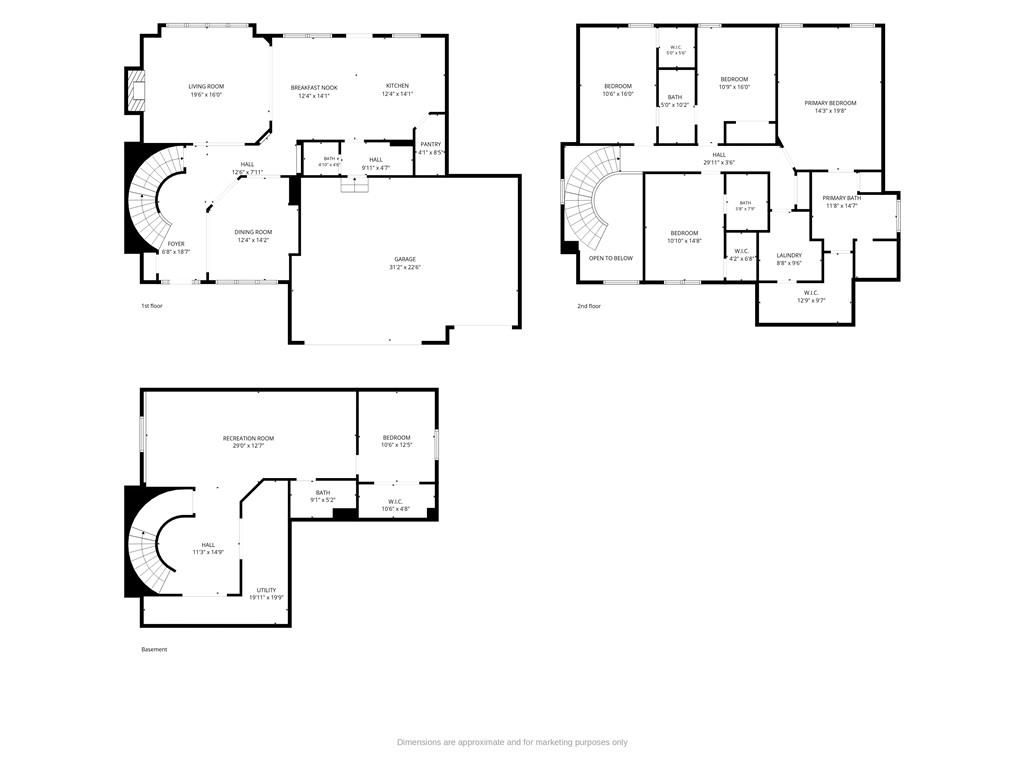
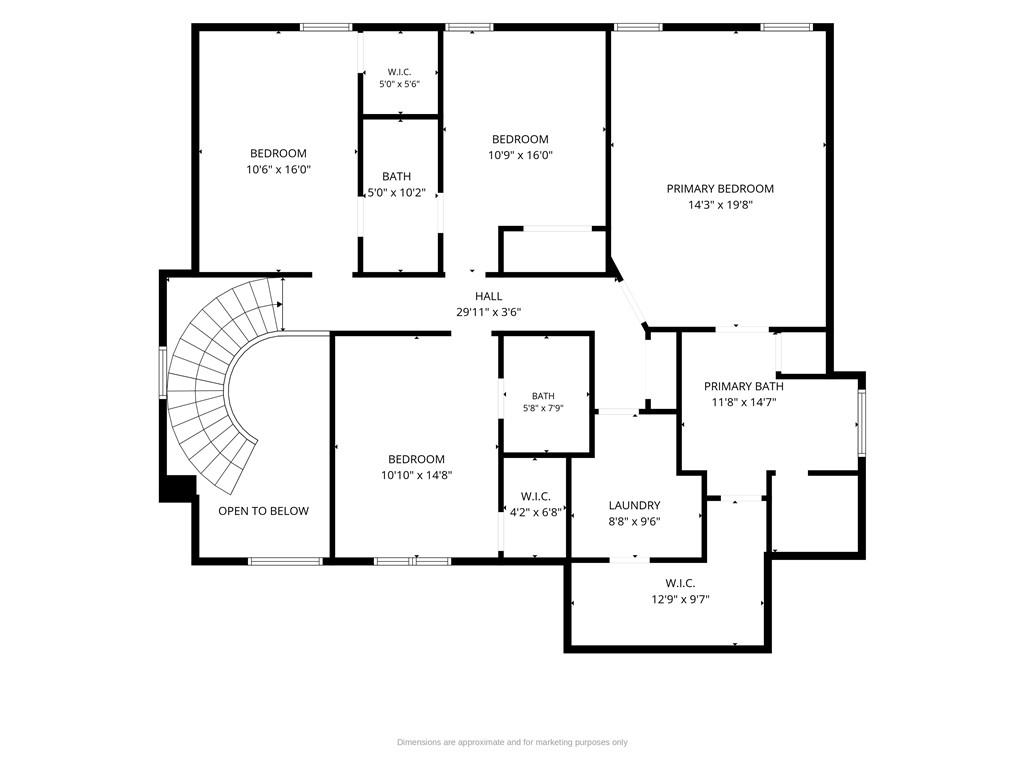
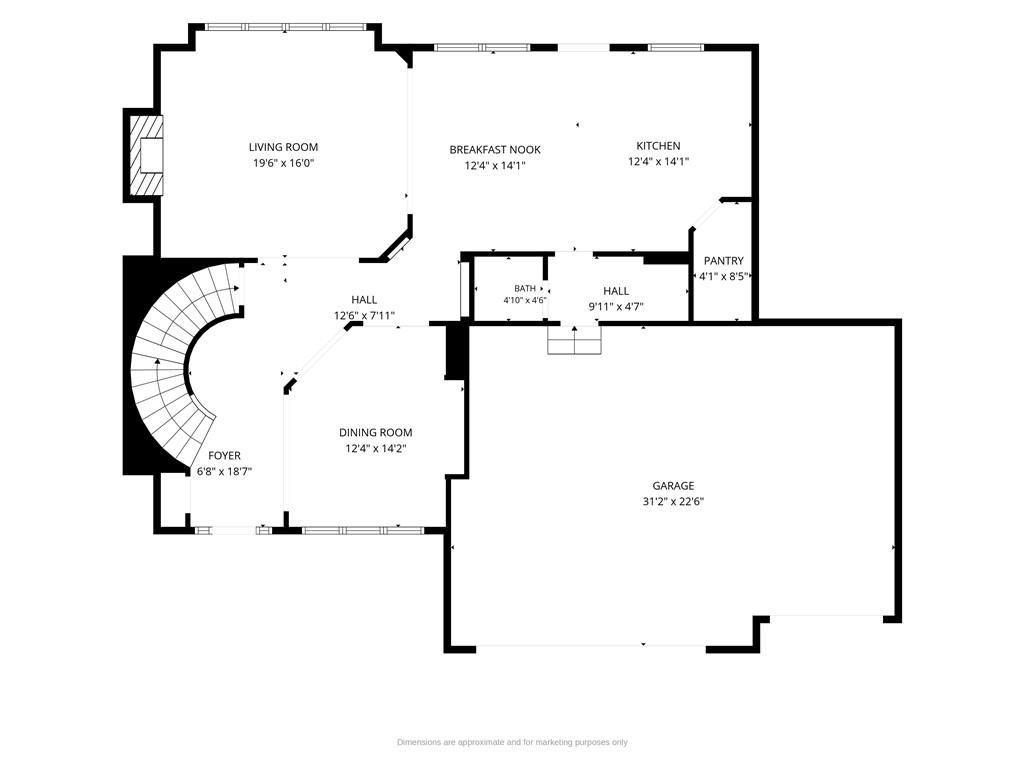
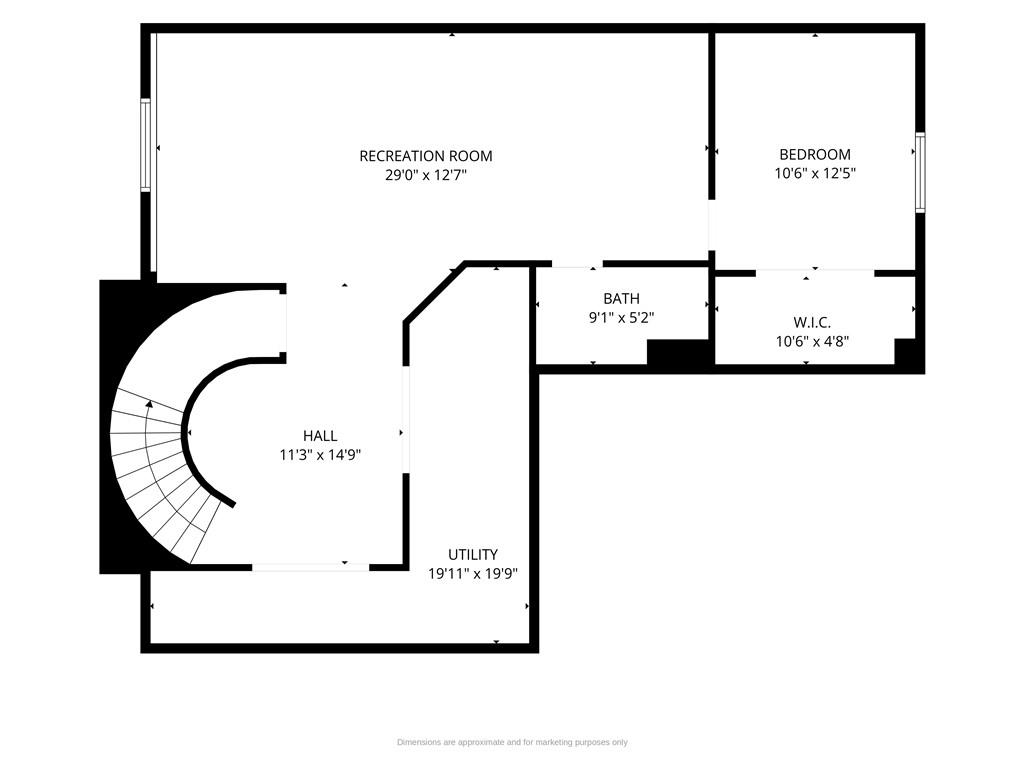
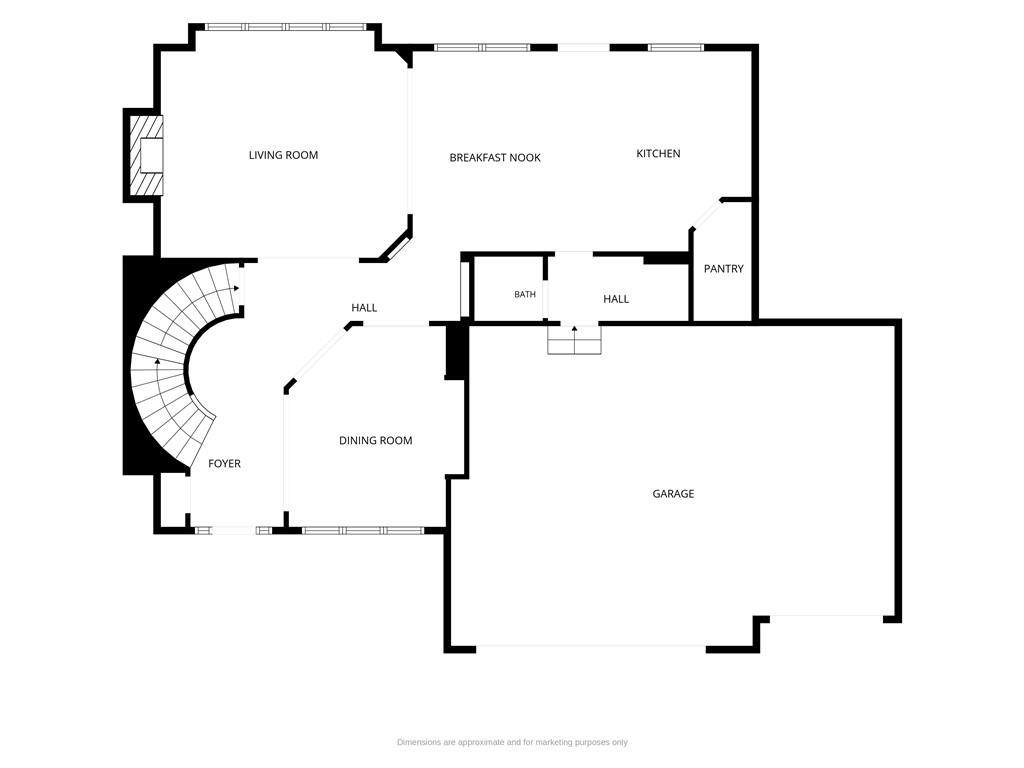
Looking for a home with room to spread out, entertain, and enjoy everyday living? This one has you covered! The beautiful curved staircase makes a statement as soon as you walk through the door, but there's so much more to love. The main level has been remodeled within the last two years, bringing a fresh, updated feel to the heart of the home. The kitchen and living room flow together, creating a space that's just as great for a quiet night at home as it is for hosting a house full of guests. The kitchen offers a large island and plenty of counter space, while the floor-to-ceiling windows in the living room let in an abundance of natural light. Head upstairs, where you'll find spacious bedrooms, including a primary suite with a large custom shower and oversized walk-in closet. And the upstairs laundry! One less reason to carry baskets up and down the stairs! The finished basement adds another level of living space, complete with an additional bedroom, bathroom, and room for movie nights, watching the big game, or simply having a little extra space to yourself. And when the weather is nice, take the gathering outside! The spacious deck and fenced backyard offer even more room to entertain or unwind. You'll also enjoy neighborhood pools, community amenities, and the Blue Springs School District. With updates, space, and plenty of places to make memories, this is one you'll want to see in person!
- Directions
- From I-70 west bound take exit 15 A to merge on to I-470S/ MO - 291 S toward Lee's Summit. Take Exit 12 for NE Woods Chapel Rd. Turn left onto NE Woods Chapel Rd. Turn right onto NE Park Ridge Blvd. At the traffic circle, take the 1st exit onto NE Park Ridge Dr. Turn Left onto NE Park Ridge Ave. The house will be on the Right
- Subdivision
- Park Ridge
- City
- Lee's Summit
- County
- Jackson
- Property Type
- Residential / Single Family Residence
- Listing Updated
- Nov 06, 2026 at 8:11am
- MLS Number
- 2650104
- Property Tax
- $8,604
- Home Owners Association
- Yes
- Disclaimer
- The information displayed on this page is confidential, proprietary, and copyrighted information of Heartland Multiple Listing Service, Inc. (“Heartland MLS”). Copyright 2026, Heartland Multiple Listing Service, Inc. Heartland MLS, Elite Realty and Agent Jo do not make any warranty or representation concerning the timeliness or accuracy of the information displayed herein. In consideration for the receipt of the information on this page, the recipient agrees to use the information solely for the private non-commercial purpose of identifying a property in which the recipient has a good faith interest in acquiring.
- The data relating to real estate displayed on this website comes in part from the Heartland Multiple Listing Service database compilation. The properties displayed on this website may not be all of the properties in the Heartland MLS database compilation, or all of the properties listed with other brokers participating in the Heartland MLS IDX program. Detailed information about the properties displayed on this website includes the name of the listing company.
- Information is deemed reliable but is not guaranteed.
Copyright © 2026 ELITE Realty.