
13121 Cedar Street, Leawood, KS 66209
- 5Beds
- 3 Baths
- 1½ Bath
- 4,839Sq Ft
-
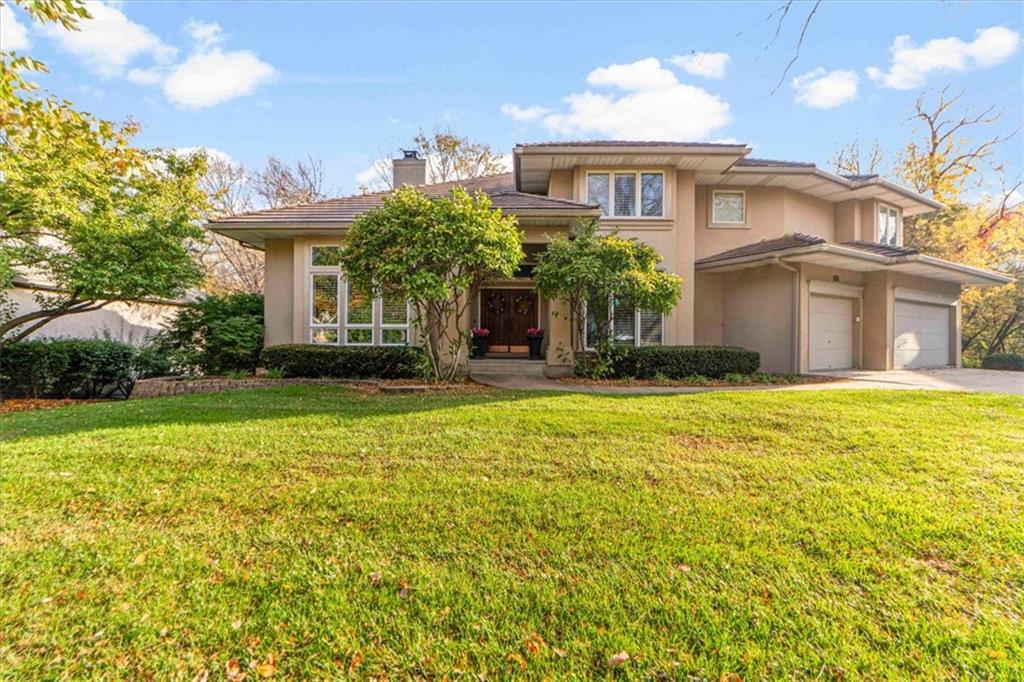
Mature trees frame a classic stucco exterior with architectural rooflines and an expansive front lawn.
1 of 49
-
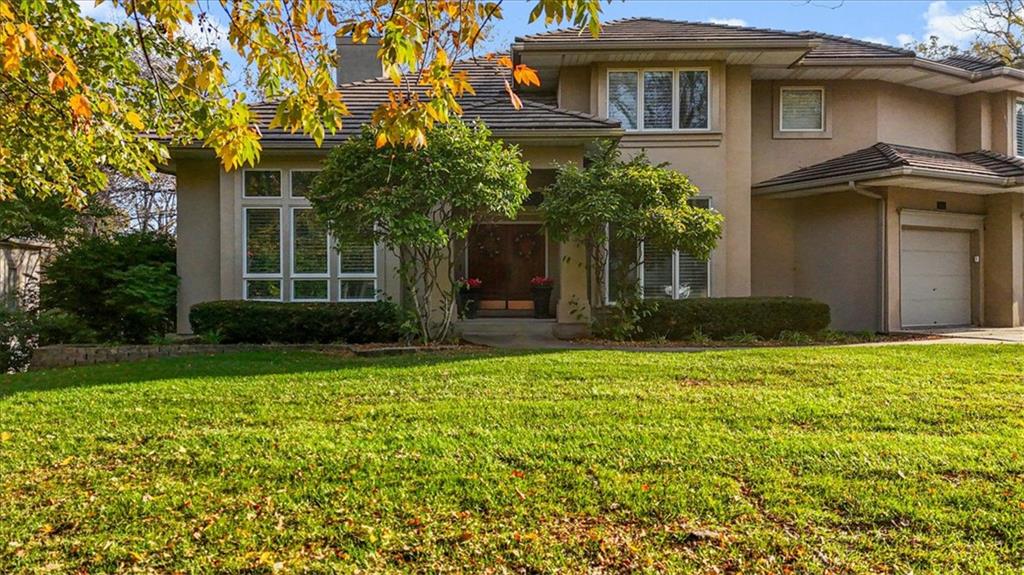
Stately multi-level architecture framed by mature trees and a manicured lawn.
2 of 49
-
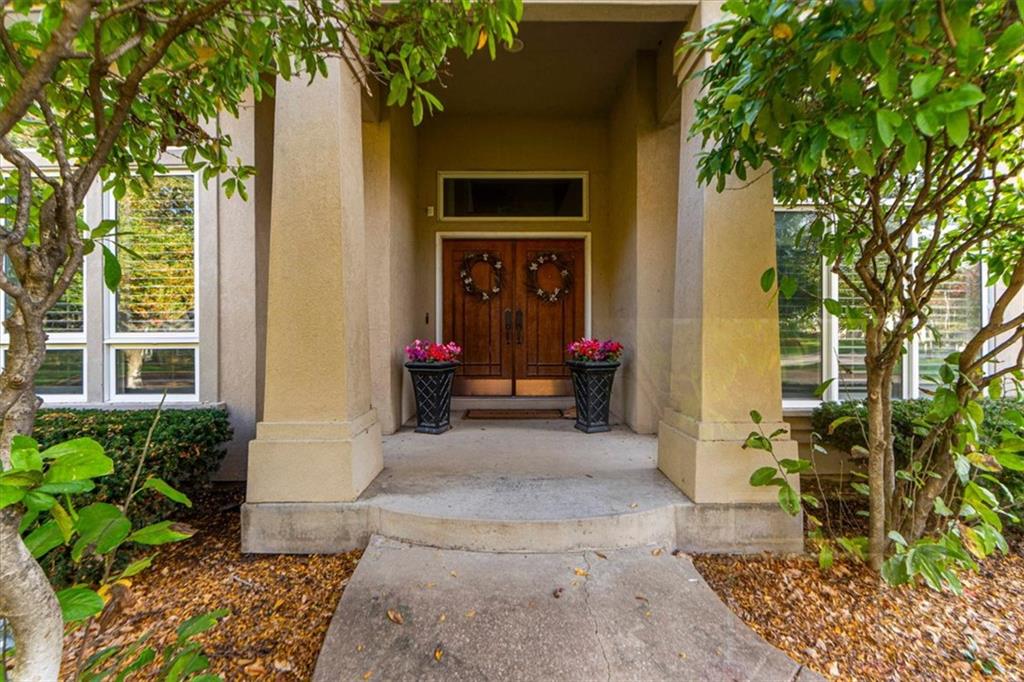
Stately pillars frame a welcoming double-door entrance with a concrete path.
3 of 49
-
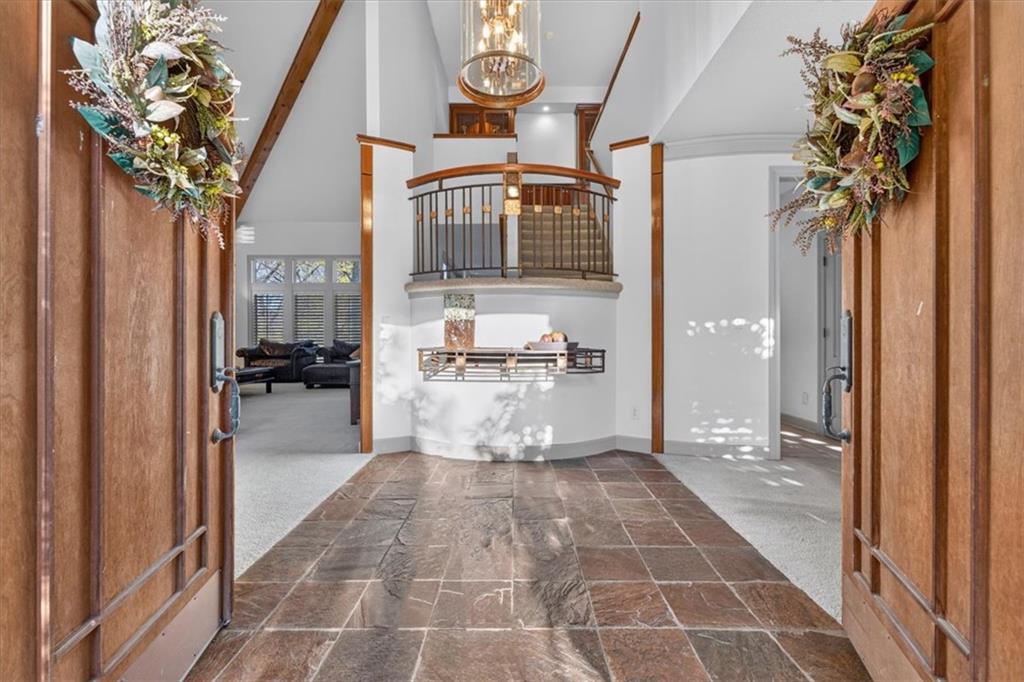
Double entry doors open to a soaring foyer with stone tile flooring and exposed beams.
4 of 49
-
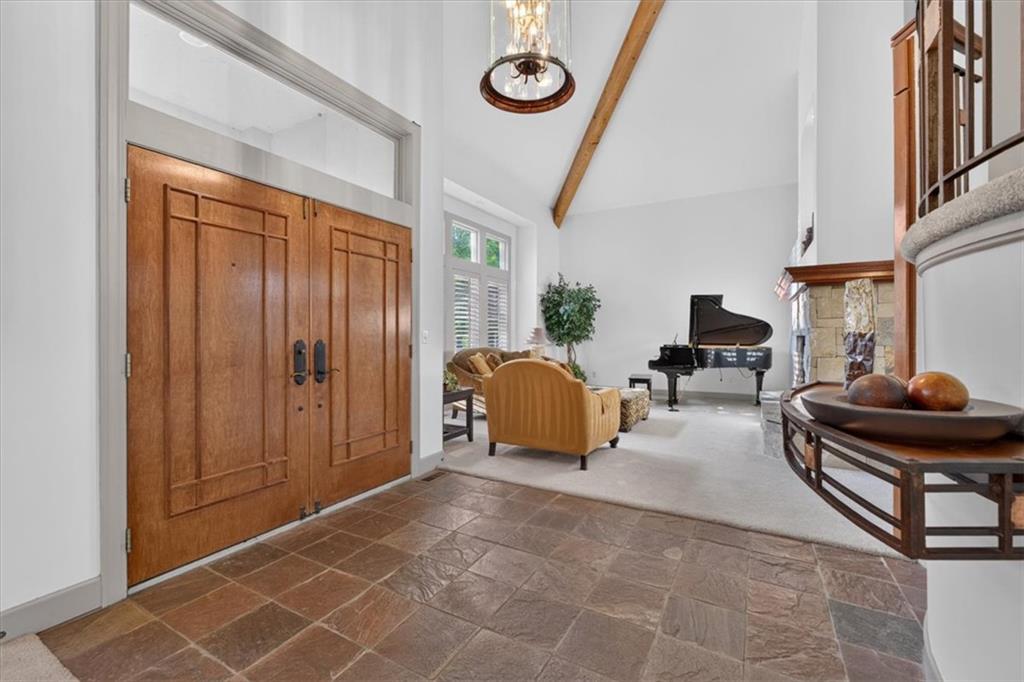
Double doors open to a foyer with natural stone flooring leading into a vaulted living space.
5 of 49
-
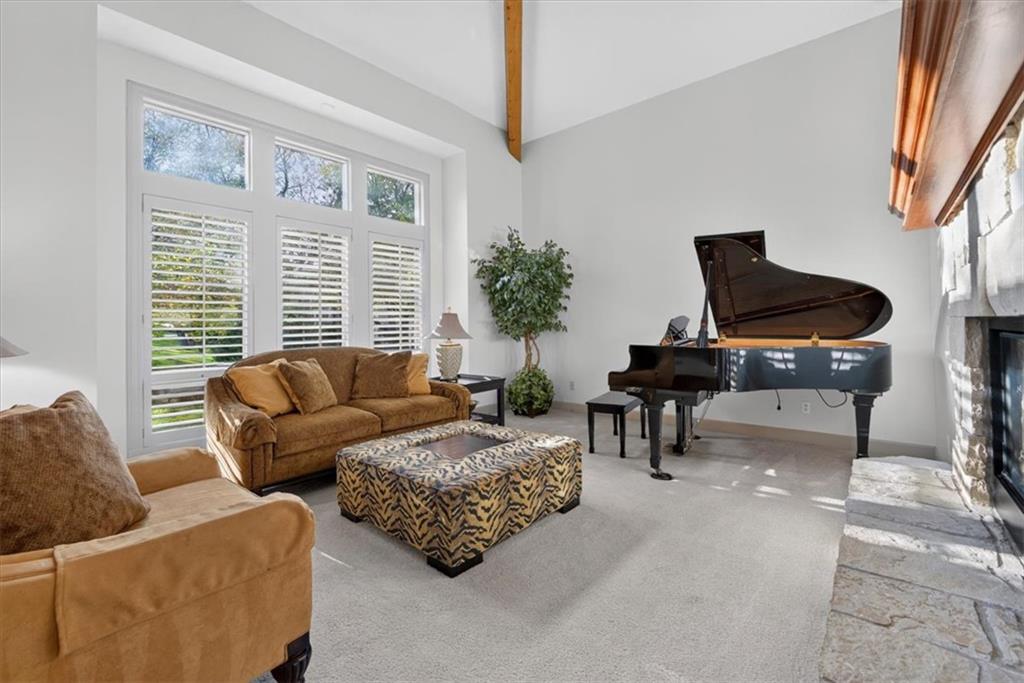
High vaulted ceilings and a stone fireplace define this comfortable living area.
6 of 49
-
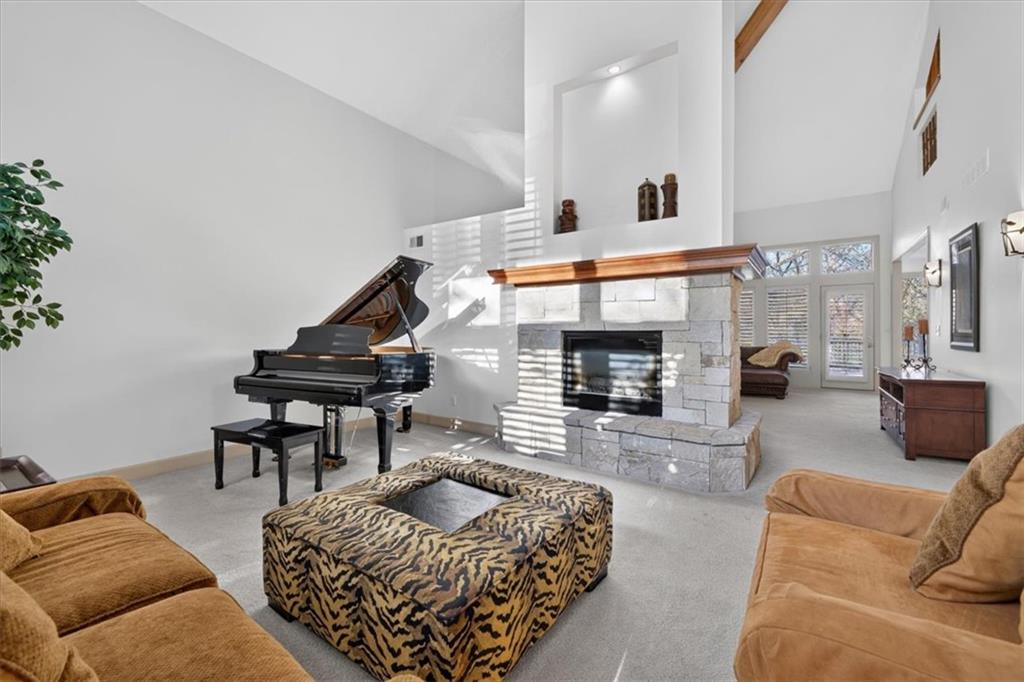
An impressive double-sided stone fireplace anchors the soaring, light-filled living area.
7 of 49
-
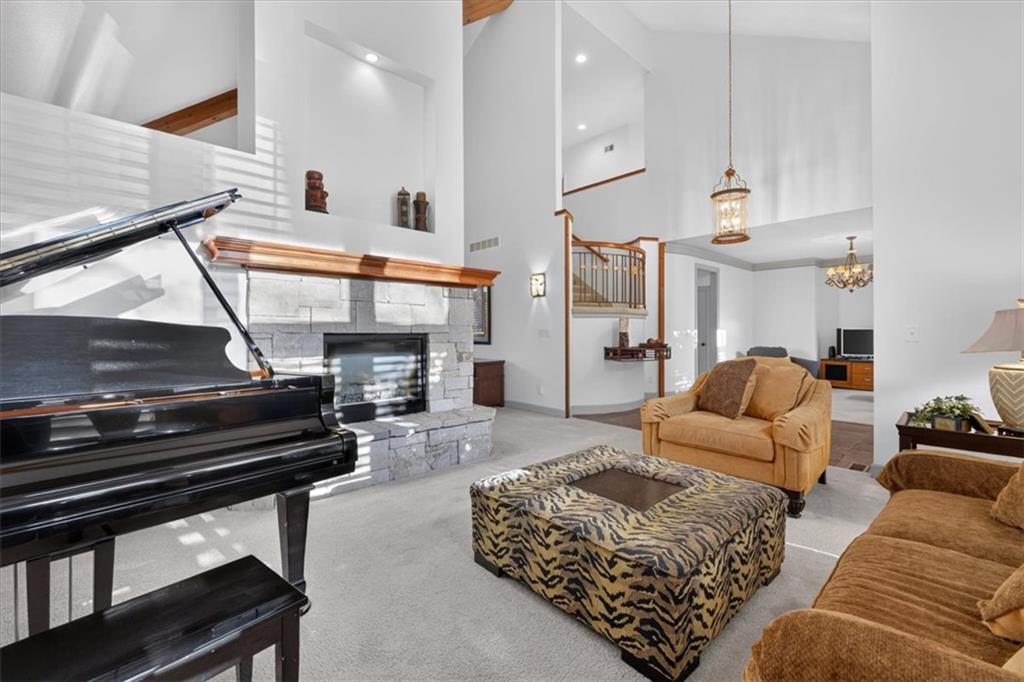
Soaring ceilings and a stone fireplace define this light-filled living space.
8 of 49
-
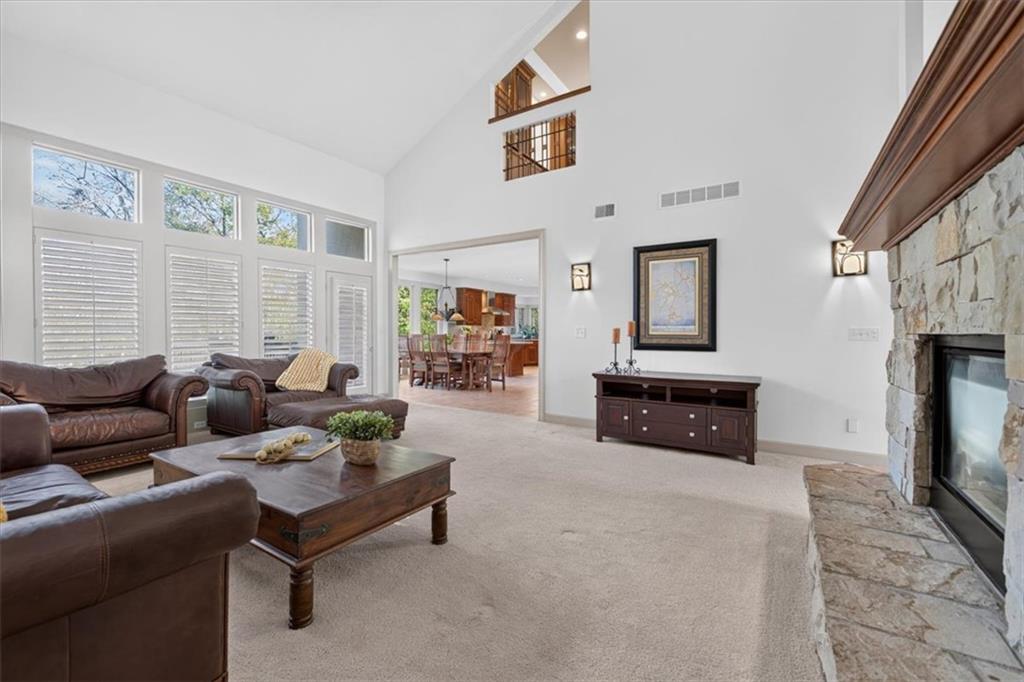
High vaulted ceilings and a classic stone fireplace highlight this open, light-filled living area.
9 of 49
-
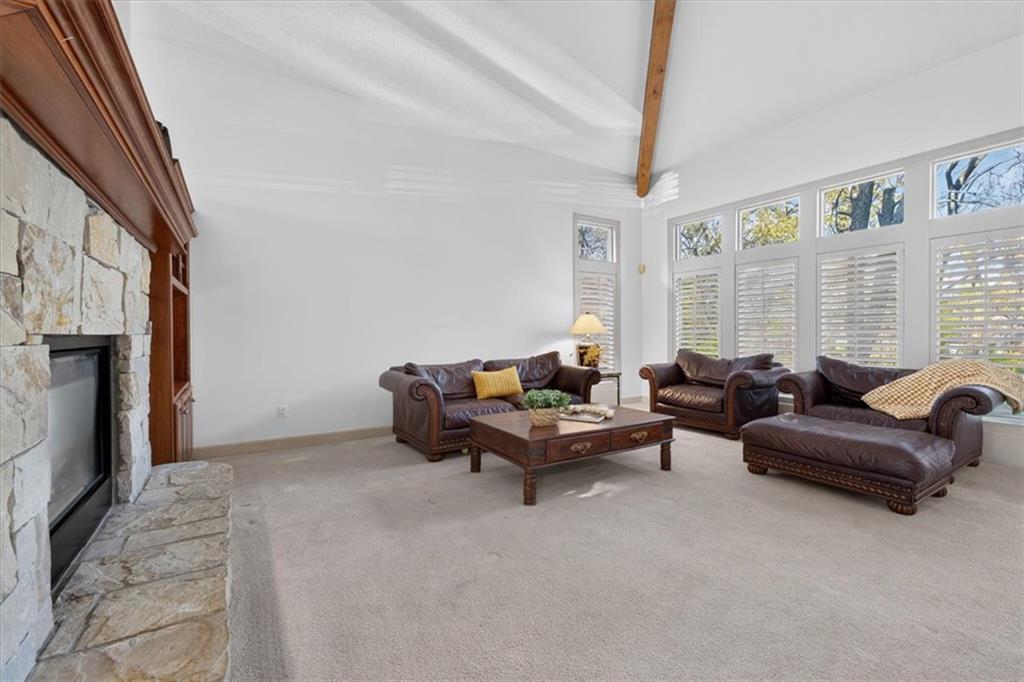
A stone fireplace anchors this living space accented by vaulted ceilings and wood beams.
10 of 49
-
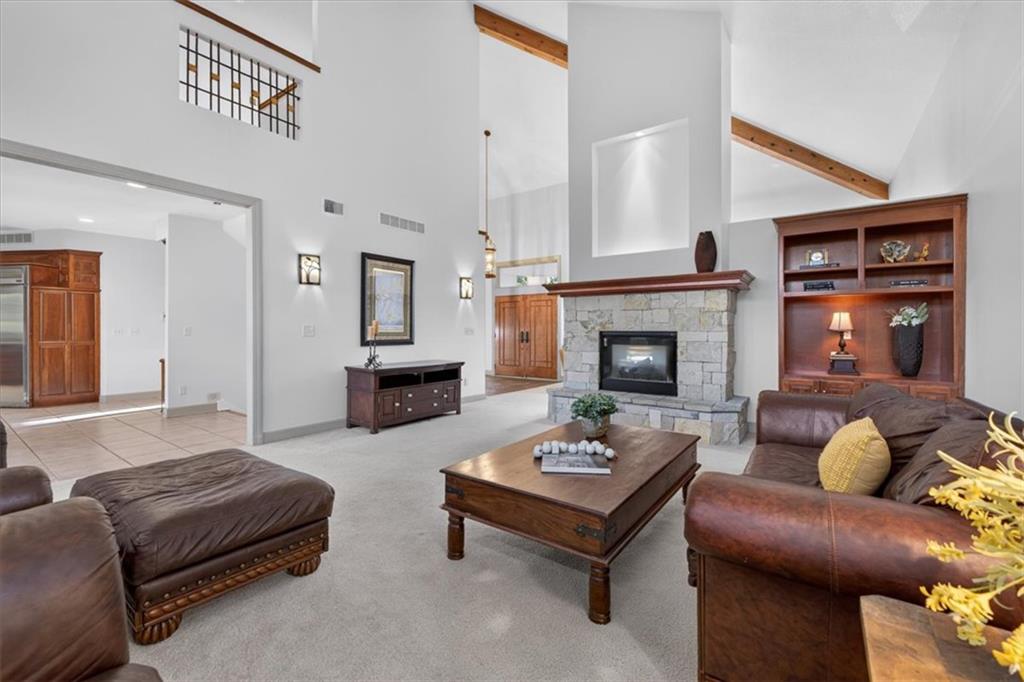
A stone fireplace, high vaulted ceilings, and built-in shelving anchor this warm living space.
11 of 49
-
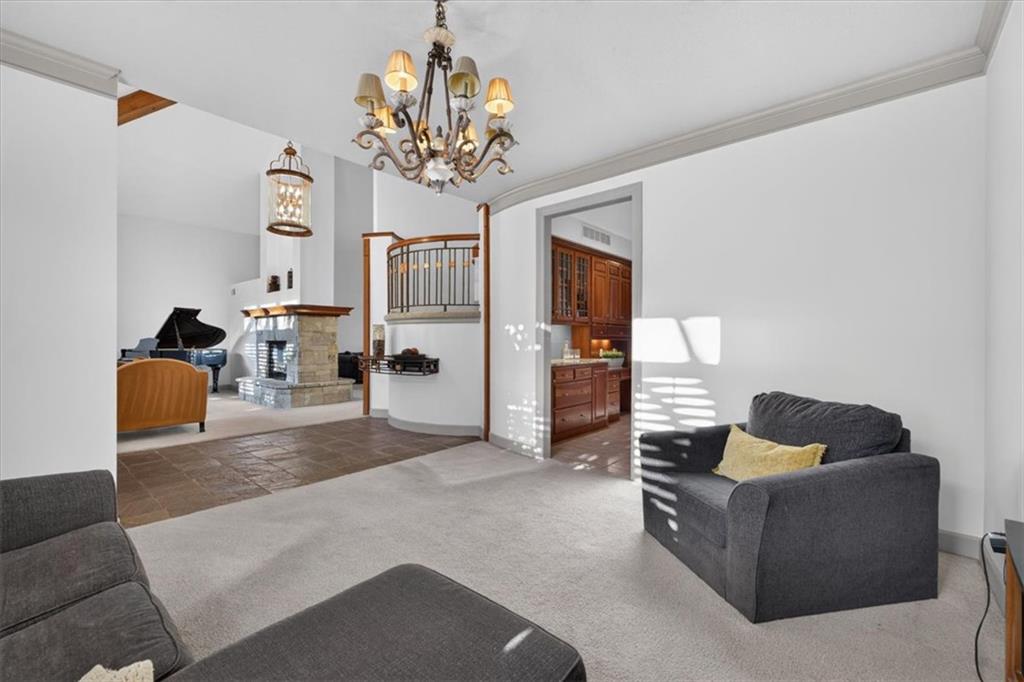
Elegant crown molding complements the open layout connecting to adjacent living spaces.
12 of 49
-
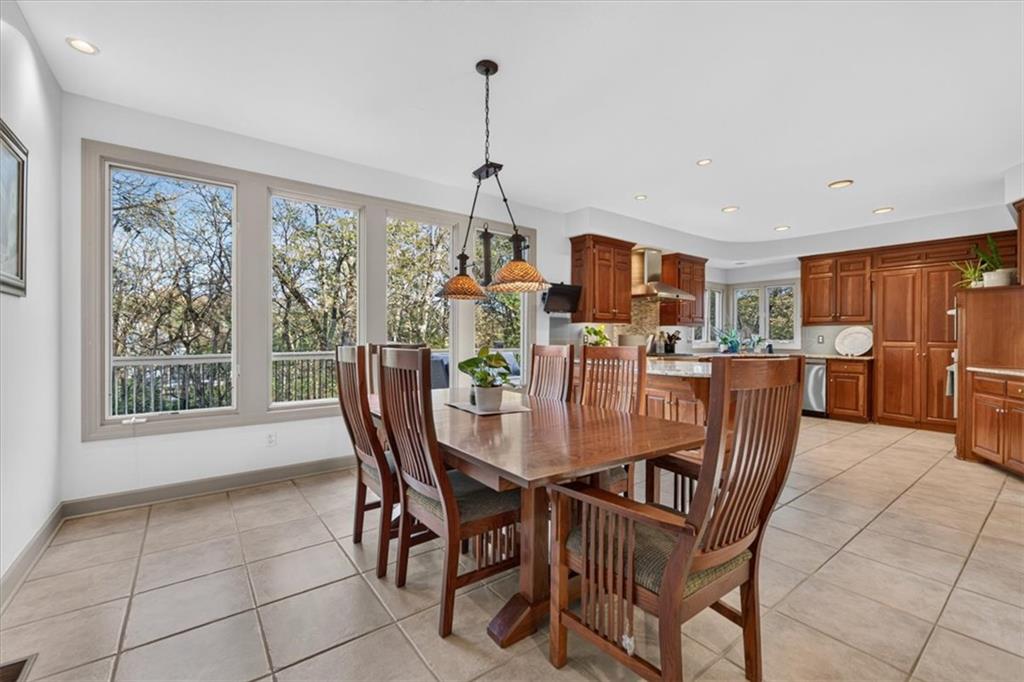
An open layout connects the tile-floored dining area to a spacious kitchen.
13 of 49
-
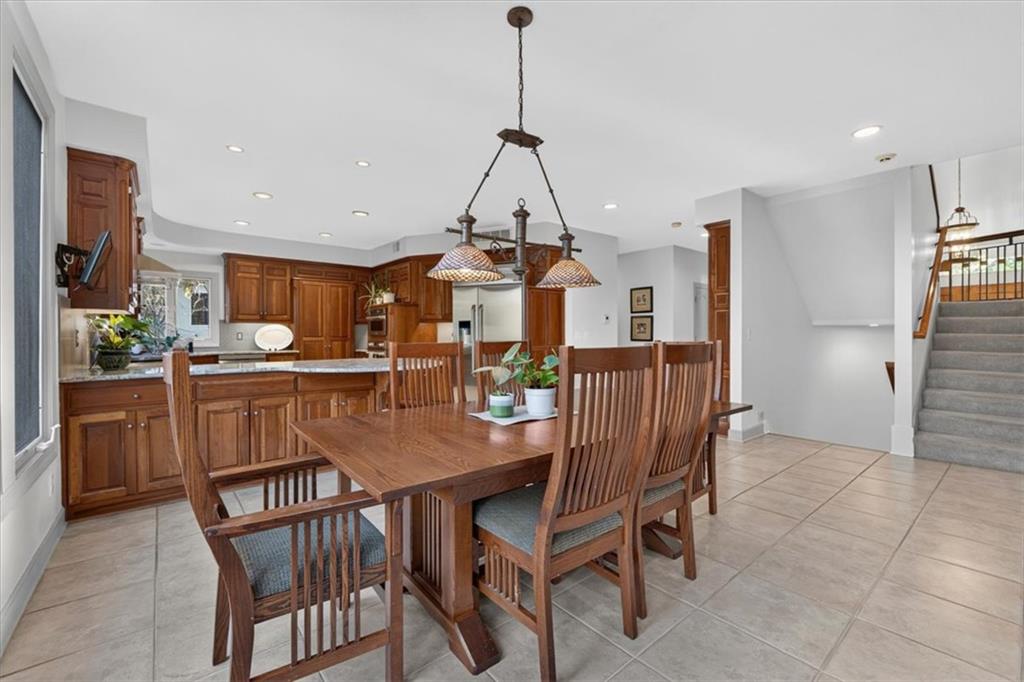
An open dining area flows into the kitchen with tile floors and rich wood cabinetry.
14 of 49
-
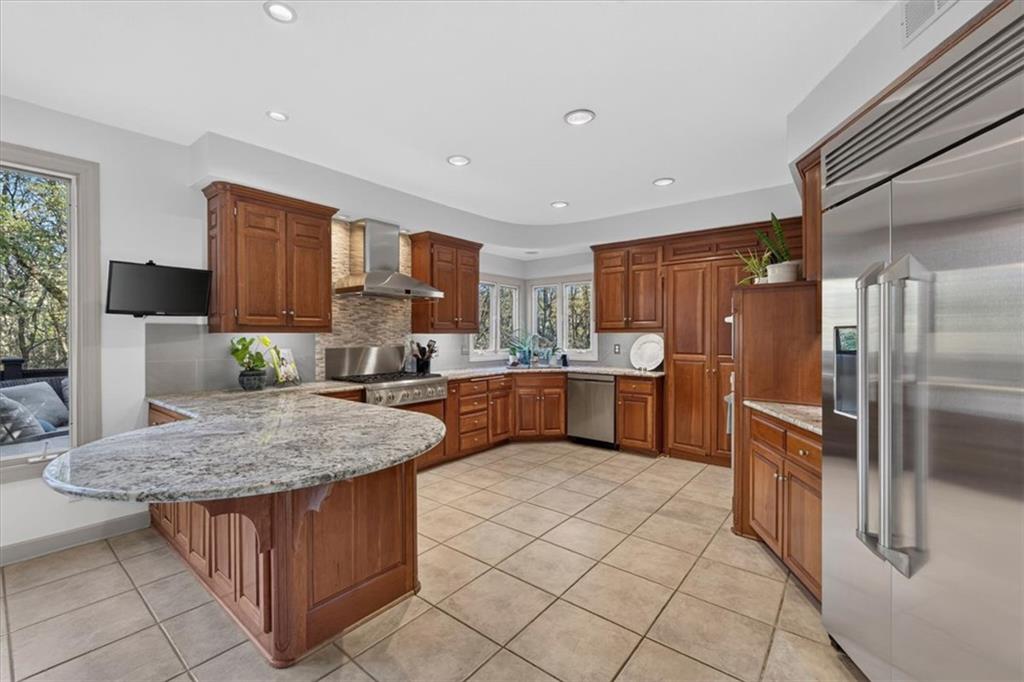
Fine wood cabinetry and premium stone countertops anchor this inviting chef's kitchen.
15 of 49
-
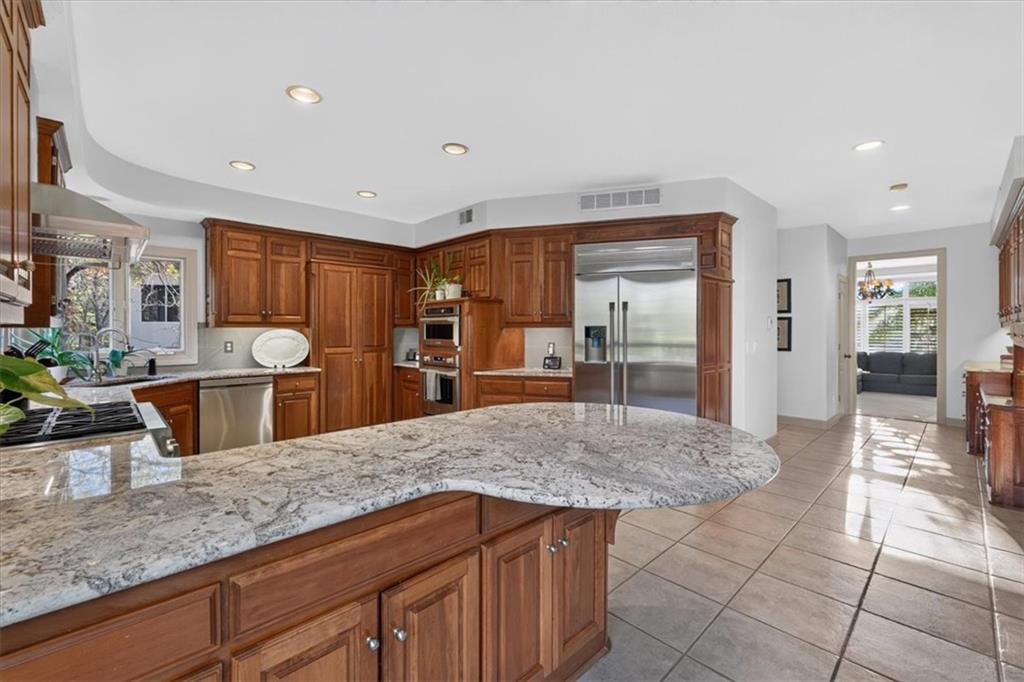
Rich wood cabinetry and expansive granite countertops define this classic, fully equipped culinary space.
16 of 49
-
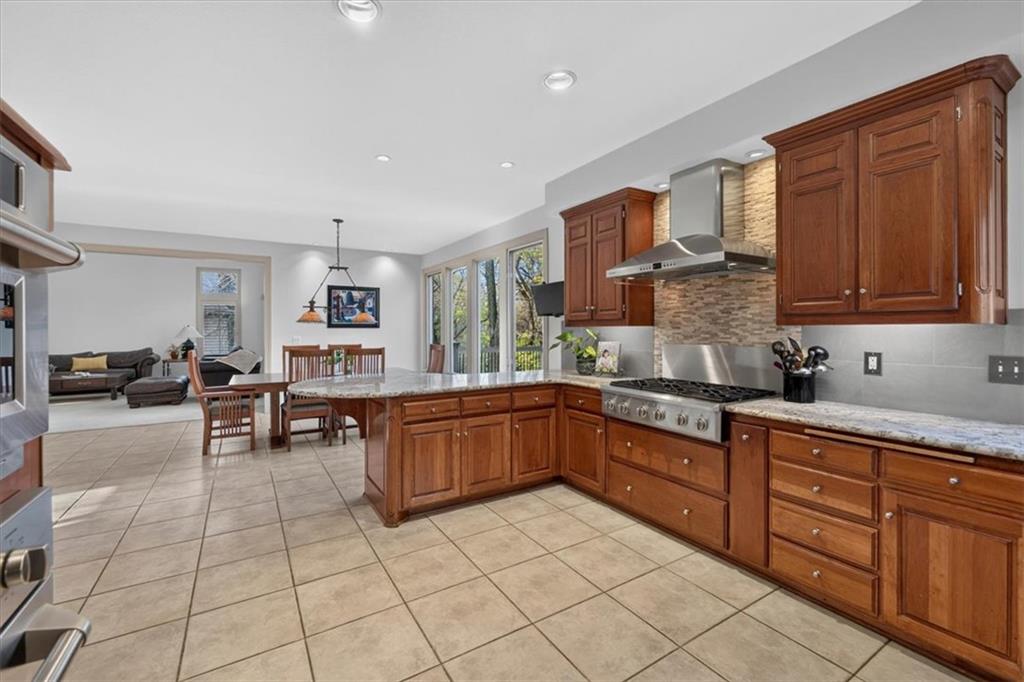
Rich wood cabinetry and expansive stone countertops define this exceptionally functional kitchen space.
17 of 49
-
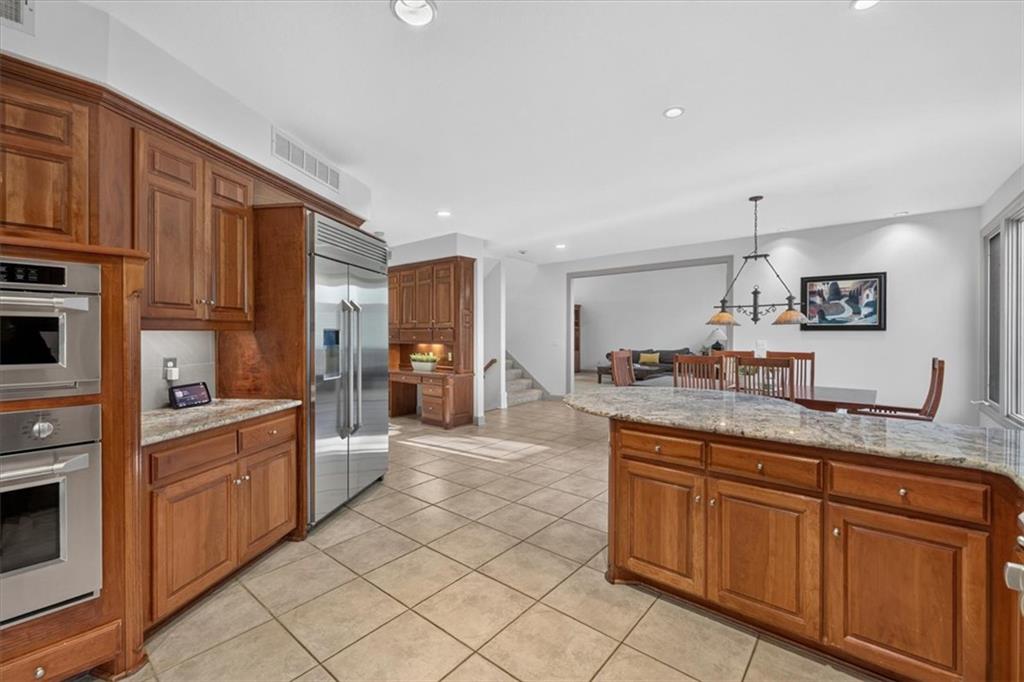
Rich wood cabinetry and expansive stone countertops define this open-concept kitchen.
18 of 49
-
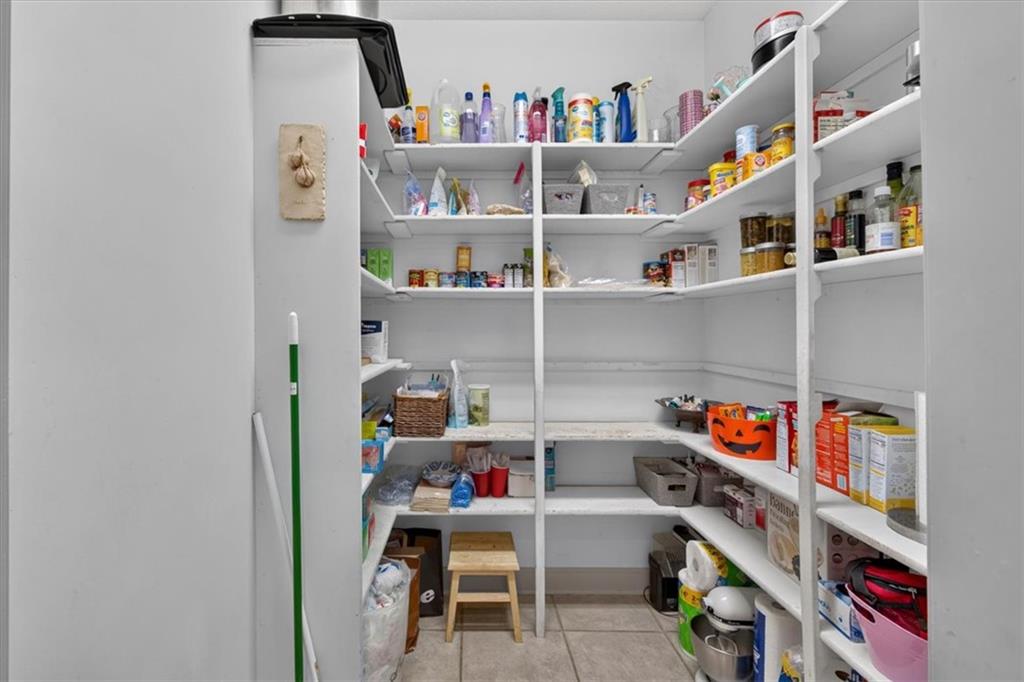
Floor-to-ceiling shelving maximizes storage in this functional walk-in kitchen pantry.
19 of 49
-
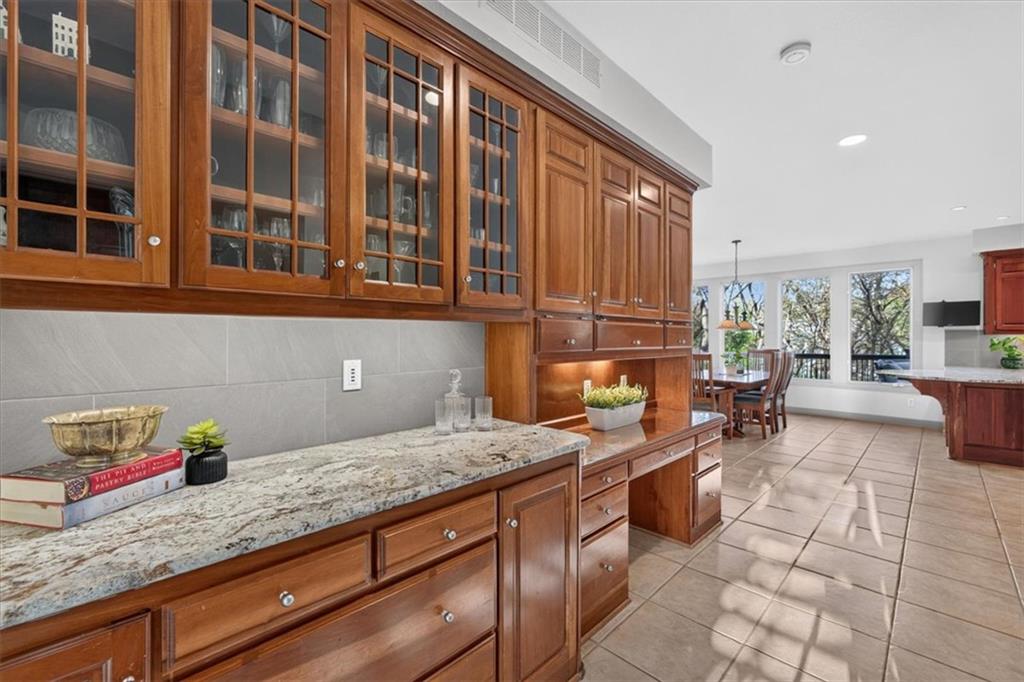
Gleaming tiled floors and extensive custom cabinetry define this versatile butler's pantry space.
20 of 49
-
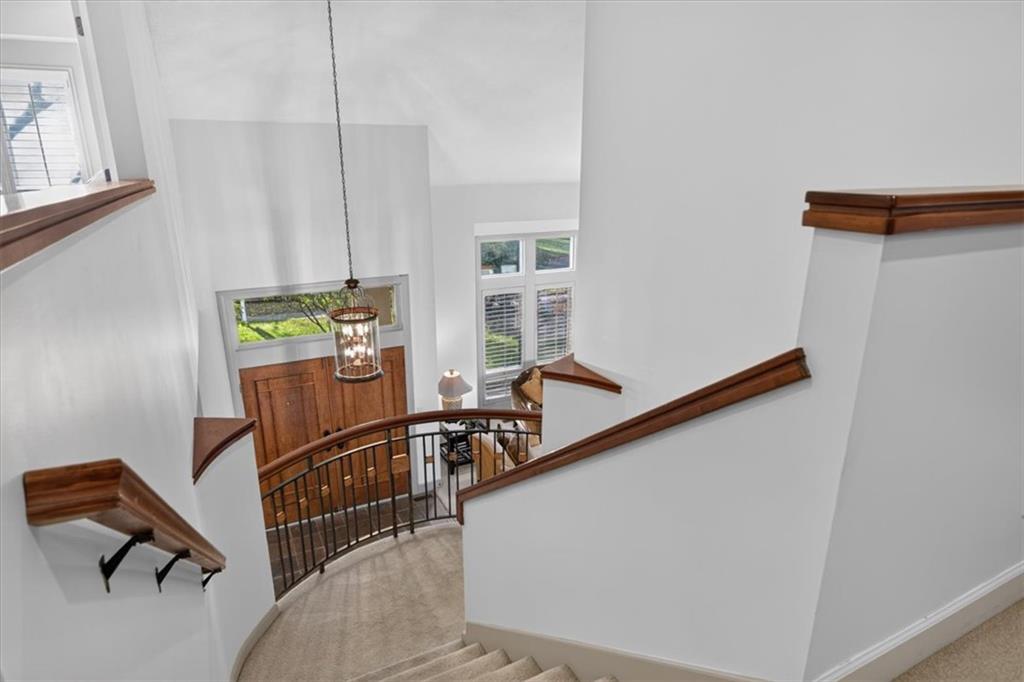
An airy staircase overlooks the grand entrance foyer and inviting living spaces below.
21 of 49
-
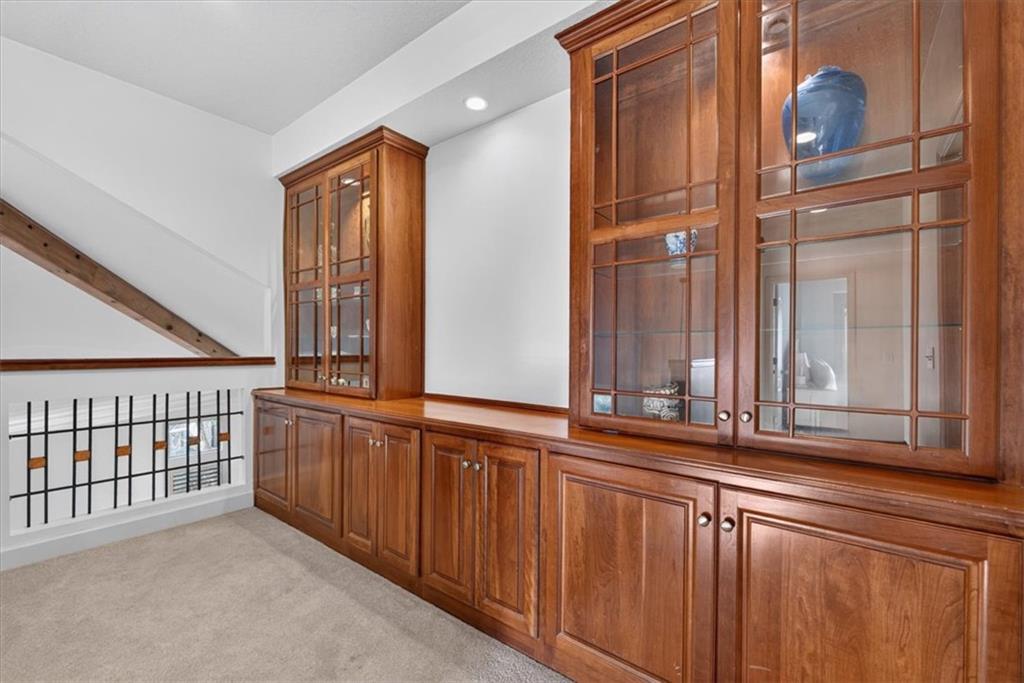
Rich wood built-ins line this loft space featuring plush carpeting and recessed lighting.
22 of 49
-
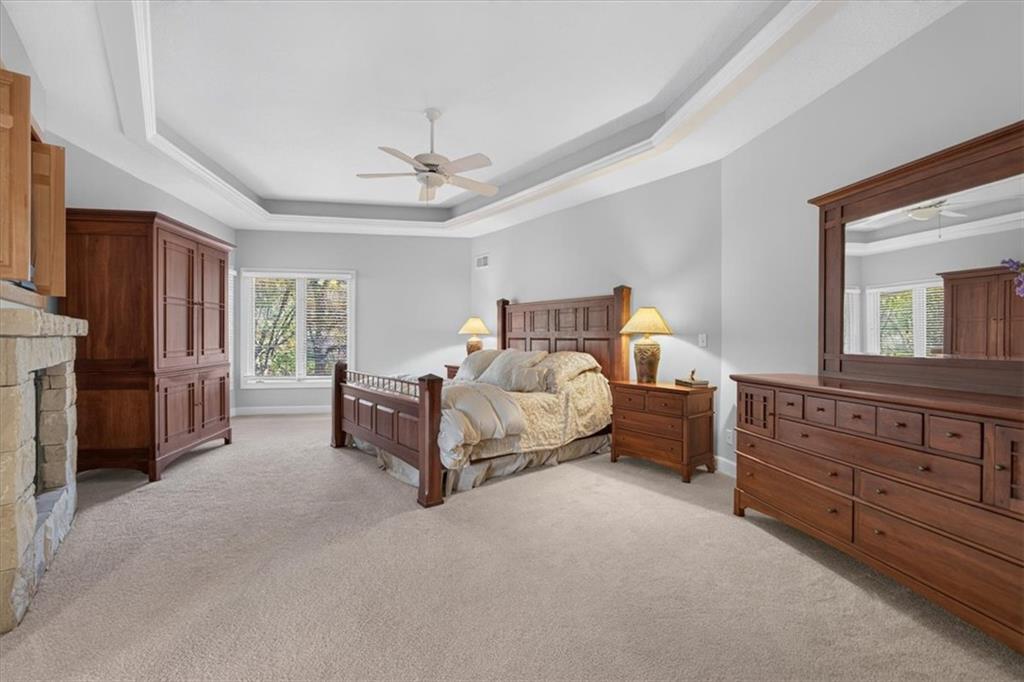
An elegant tray ceiling and textured stone fireplace anchor this generous main bedroom suite.
23 of 49
-
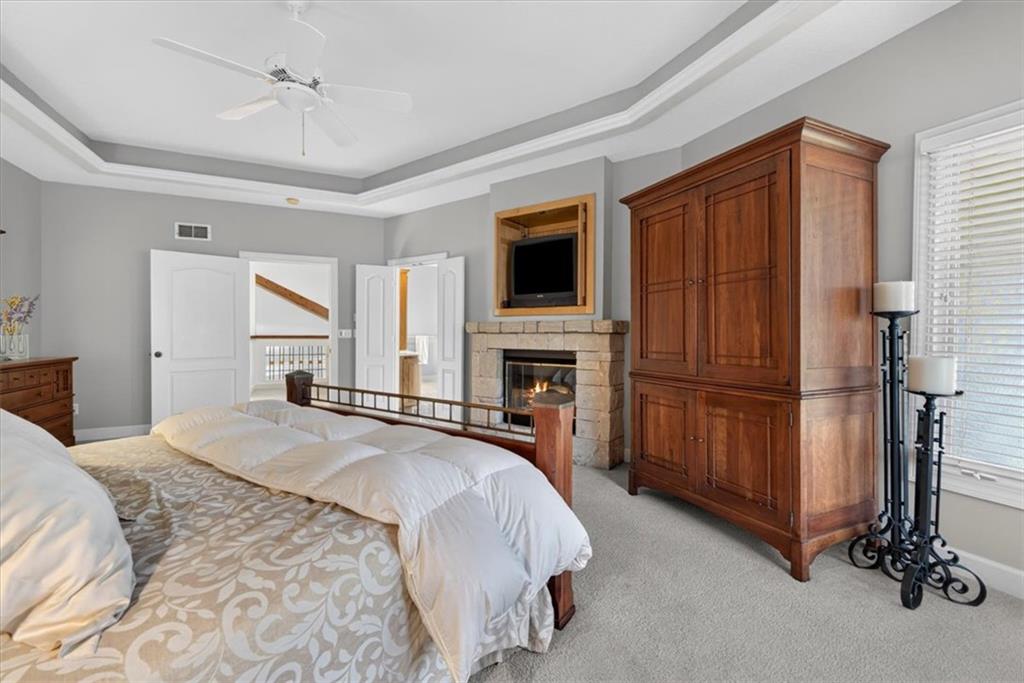
An inviting bedroom features a cozy stone fireplace, plush carpeting, and elegant tray ceilings.
24 of 49
-
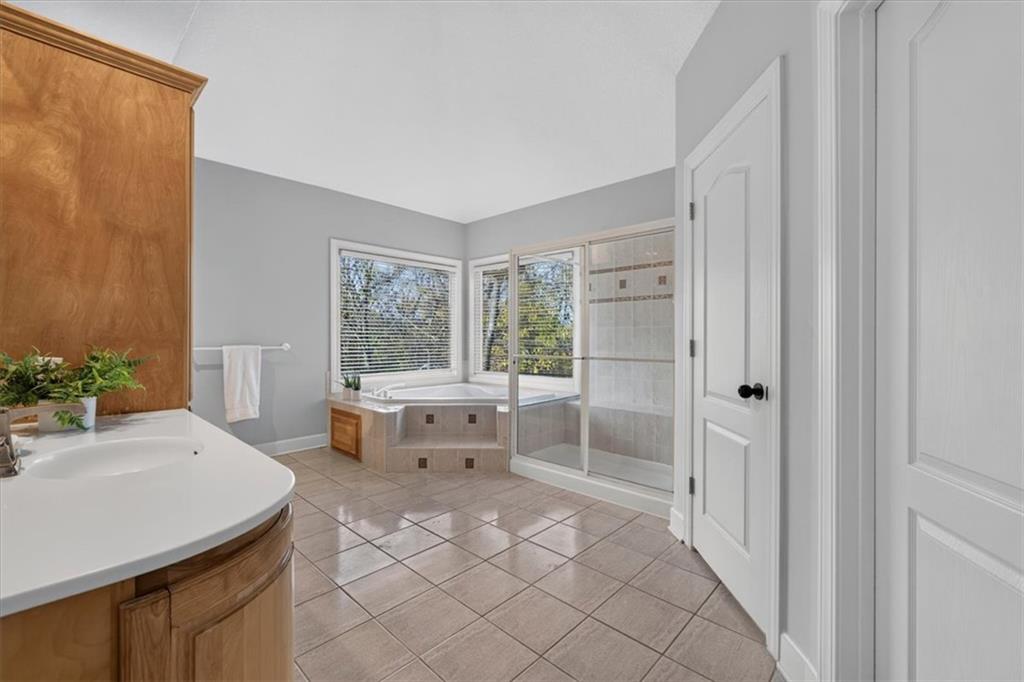
Tiled flooring pairs with a glass-enclosed shower and a soaking tub framed by large windows.
25 of 49
-
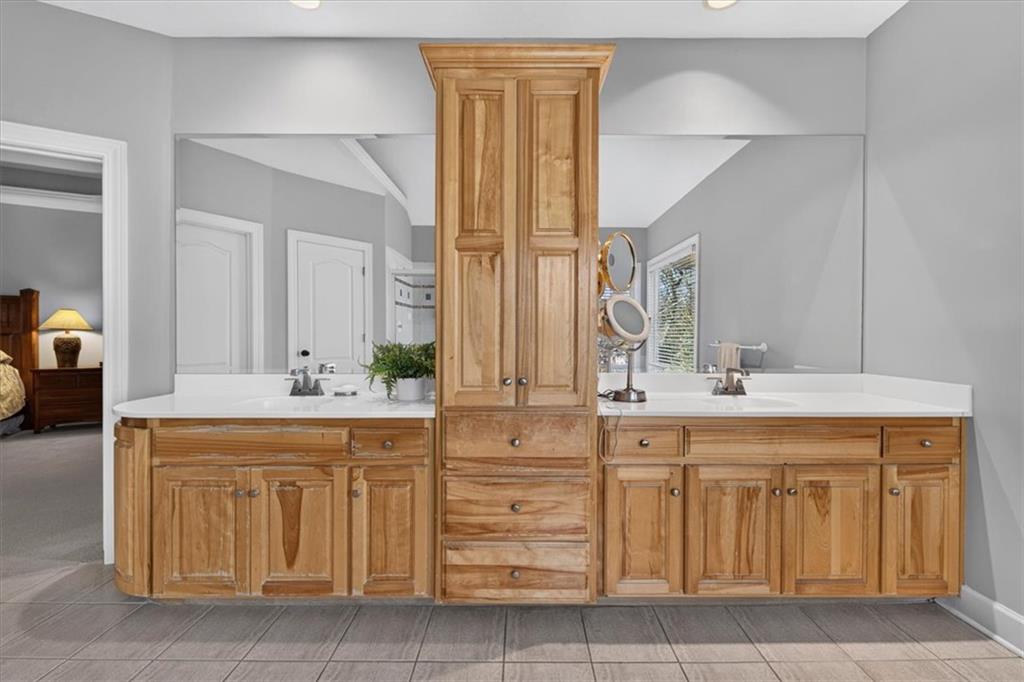
Custom wood cabinetry anchors a spacious double vanity layout accented by large mirrors.
26 of 49
-
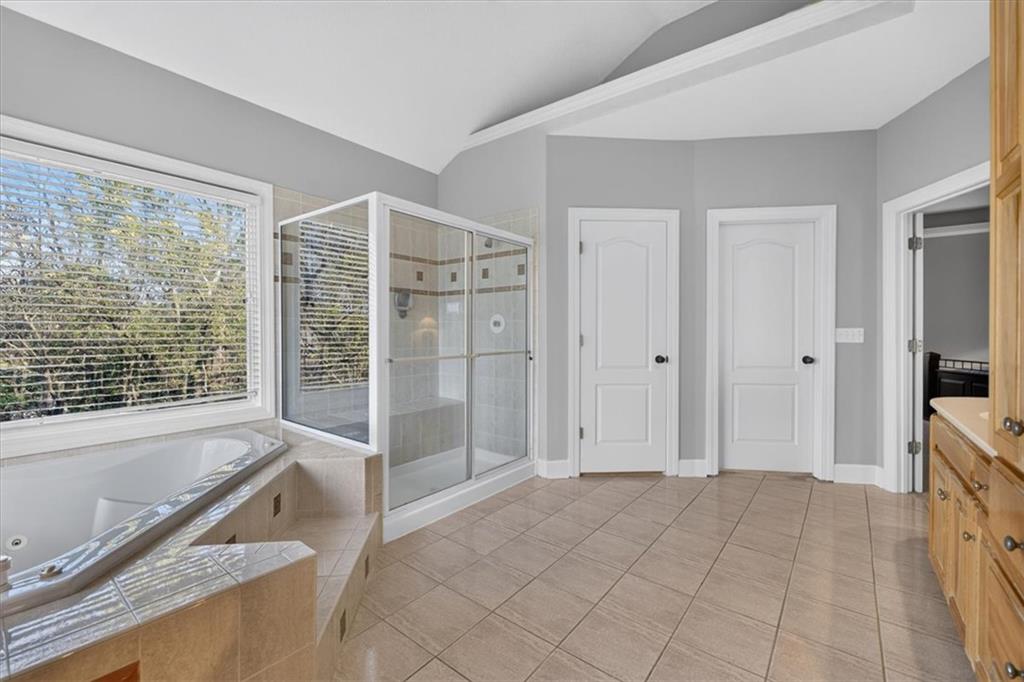
Vaulted ceilings rise above a tiled bathroom complete with a soaking tub and glass shower.
27 of 49
-
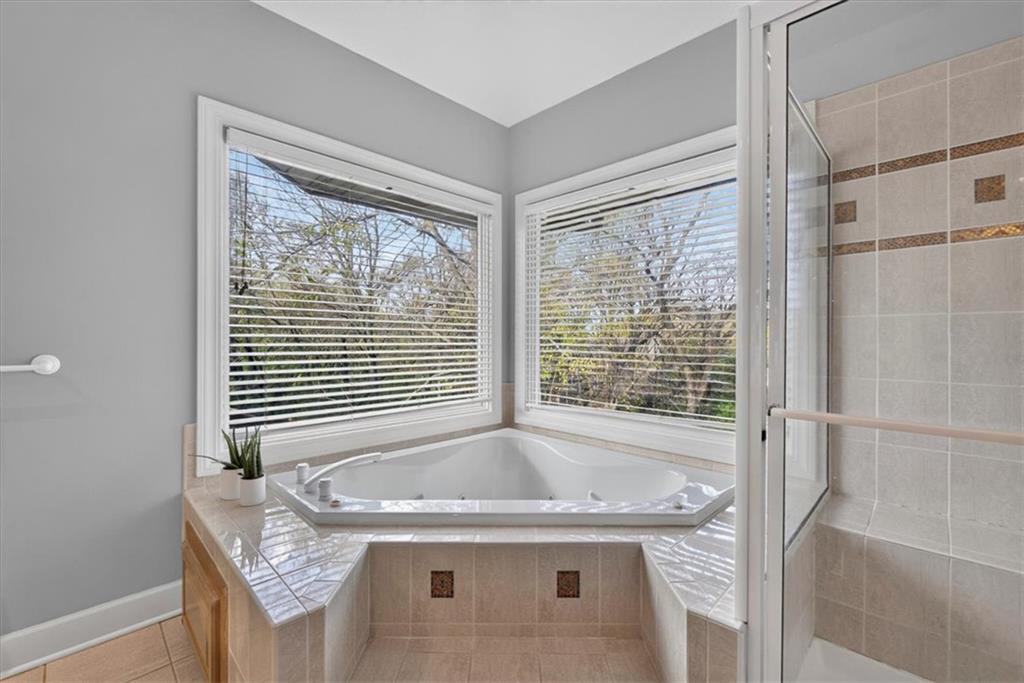
A corner soaking tub sits beneath bright windows overlooking serene woodland views.
28 of 49
-
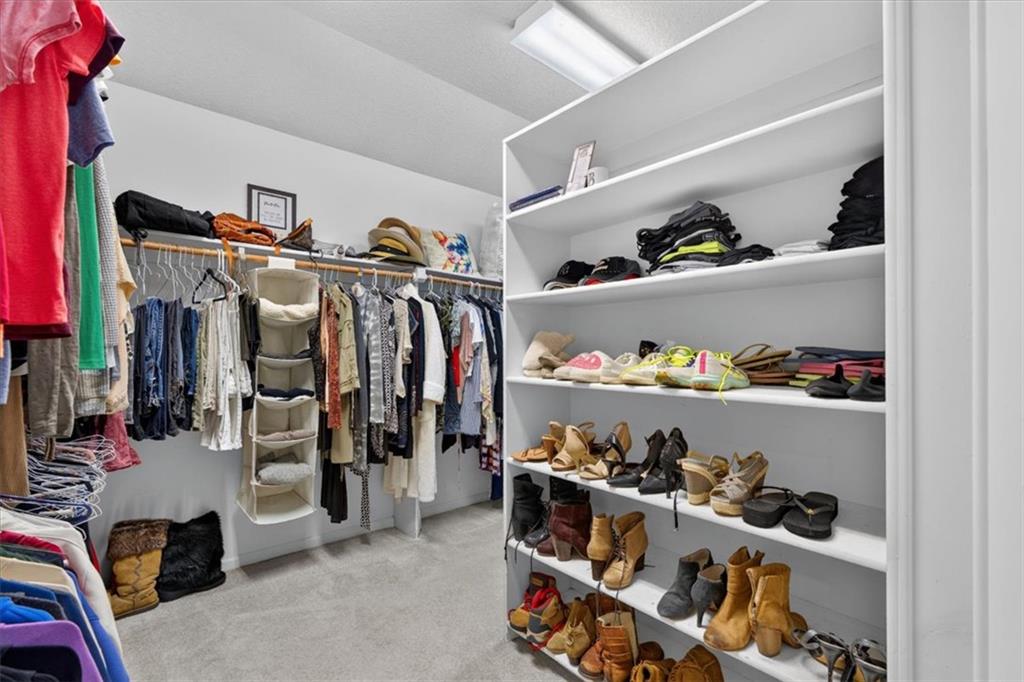
Ample built-in shelving and hanging rods maximize storage space in this carpeted walk-in closet.
29 of 49
-
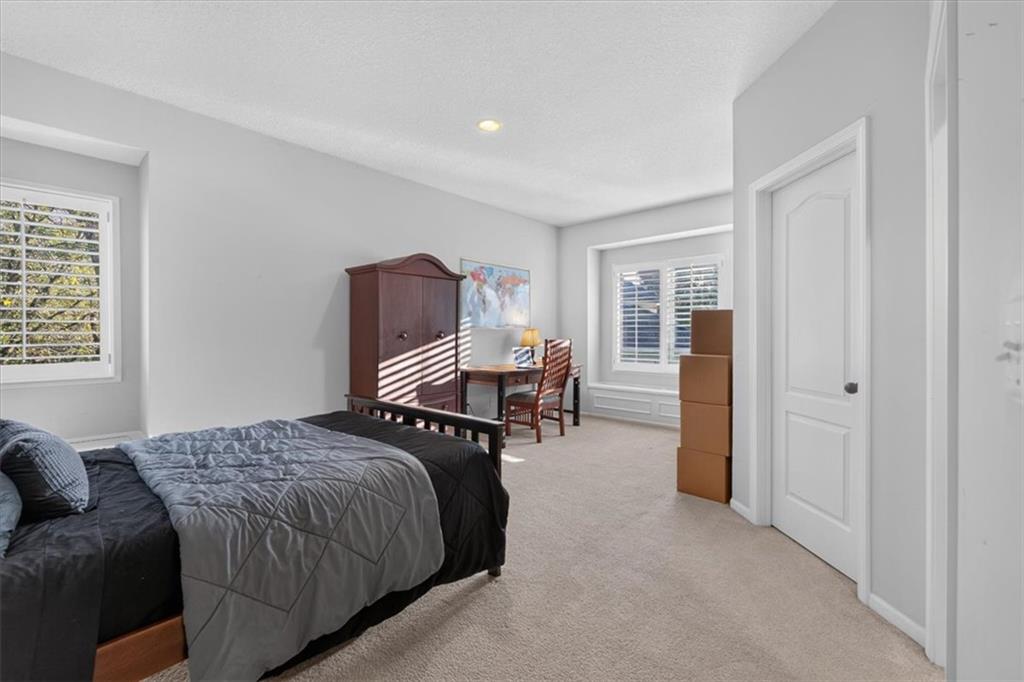
Plentiful natural light filters through plantation shutters into this carpeted bedroom suite.
30 of 49
-
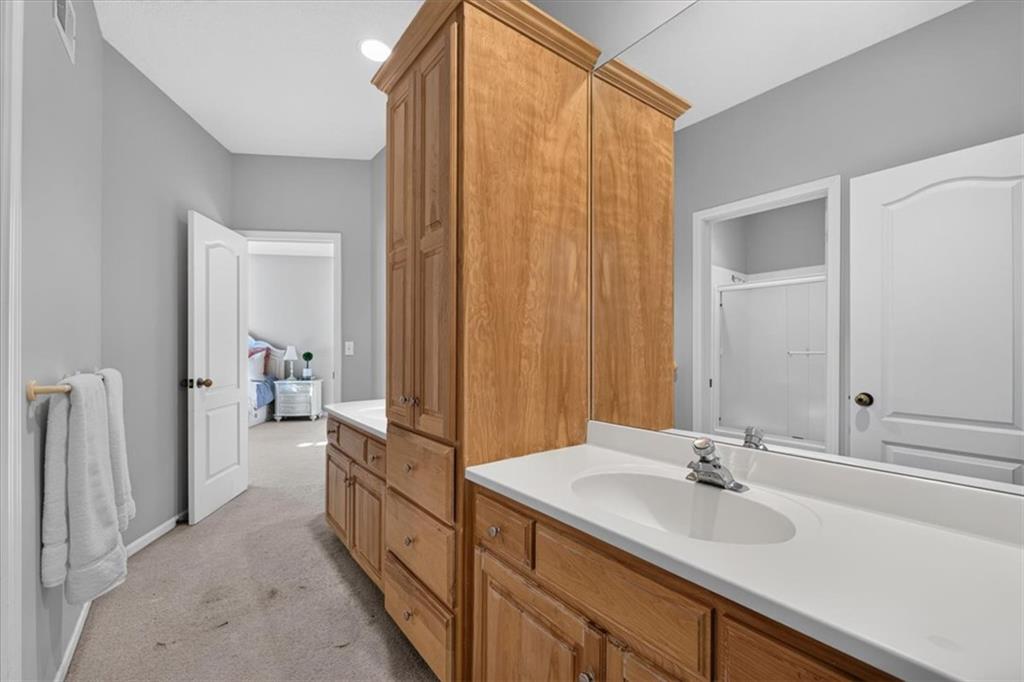
A classic double vanity offers ample wooden storage cabinetry adjacent to the master suite.
31 of 49
-
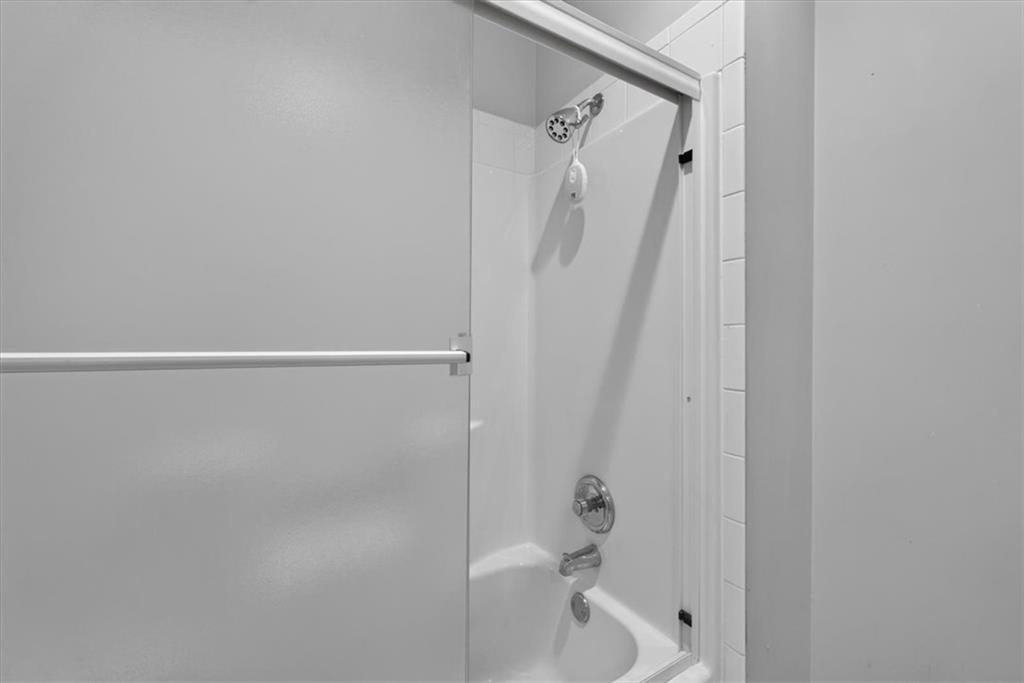
A clean tub and shower combination is enclosed by sliding glass doors.
32 of 49
-
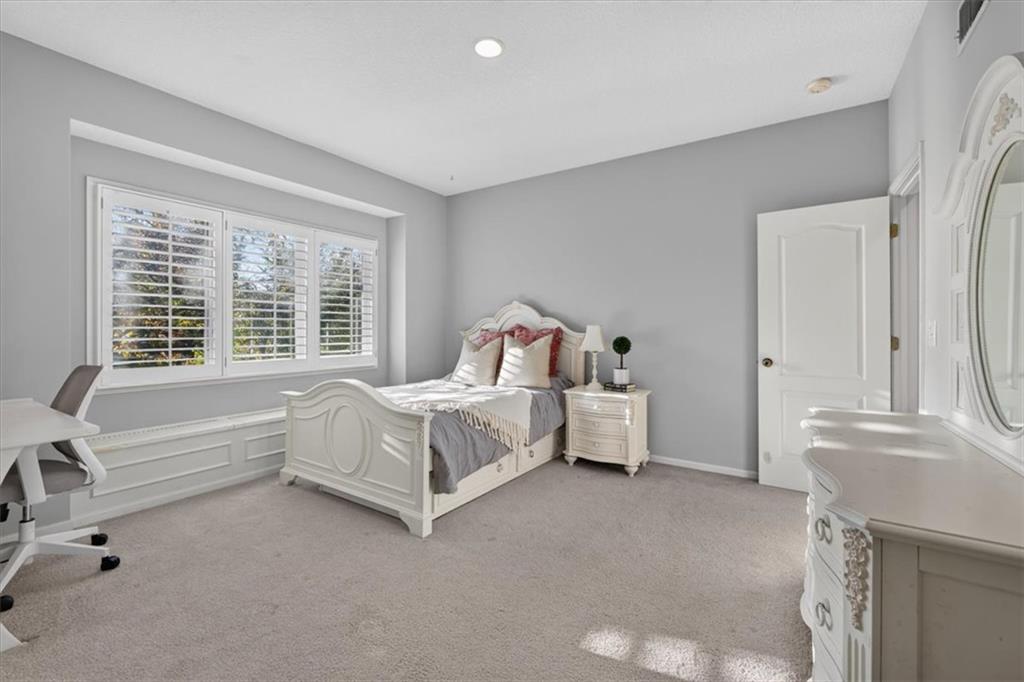
Plentiful natural light fills this bedroom featuring plush carpeting and plantation shutters.
33 of 49
-
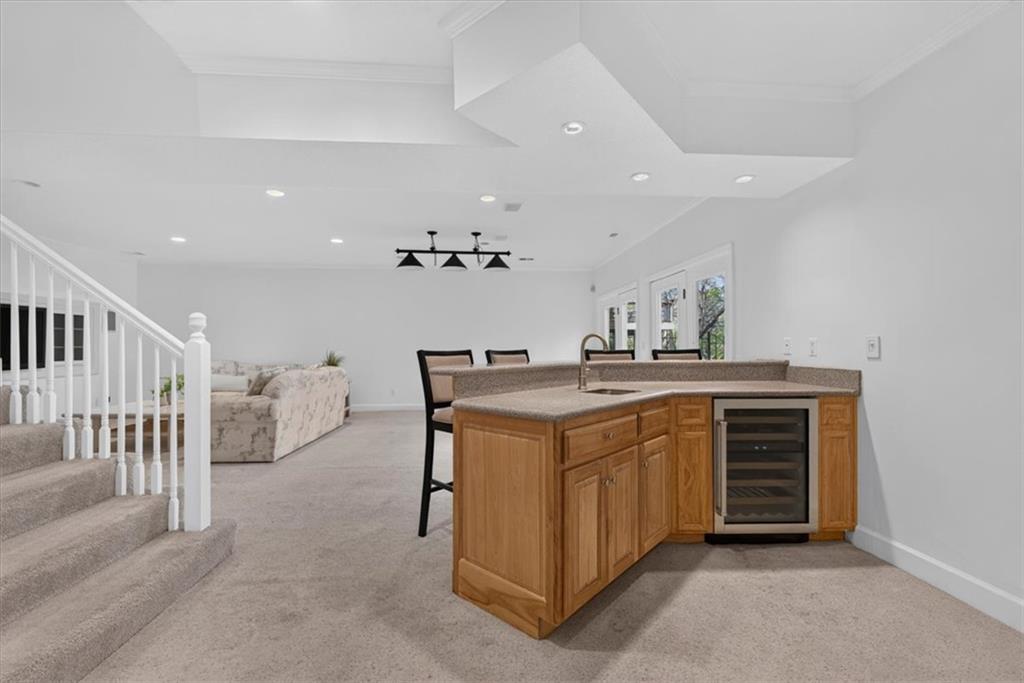
An open basement recreation room showcases a built-in wet bar and neutral carpet floors.
34 of 49
-
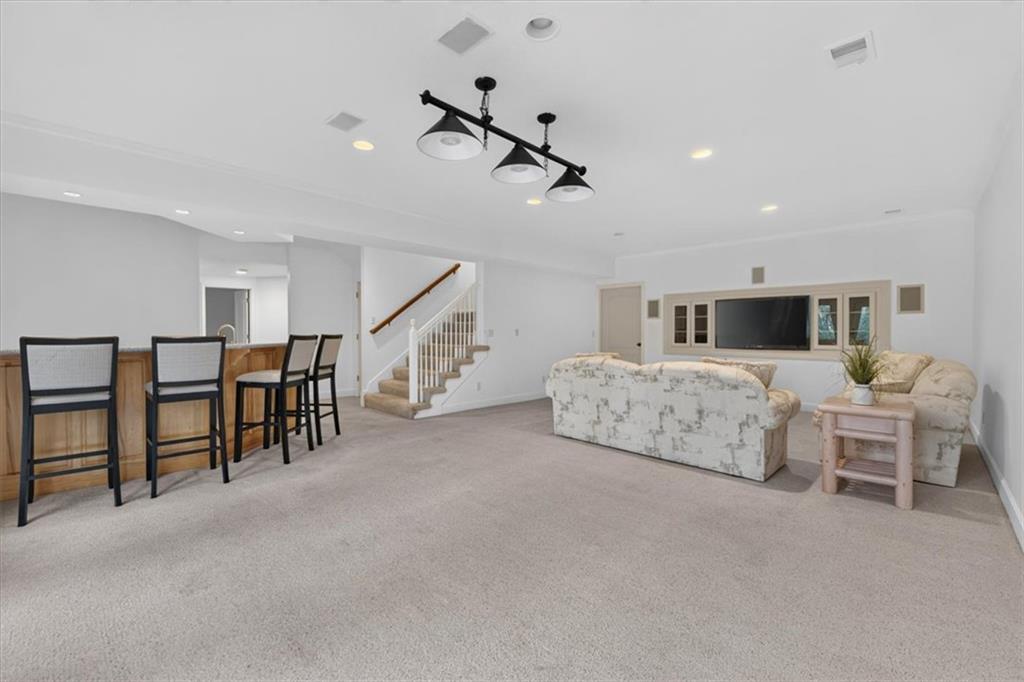
An expansive lower level living space highlights a built-in media center and versatile wet bar.
35 of 49
-
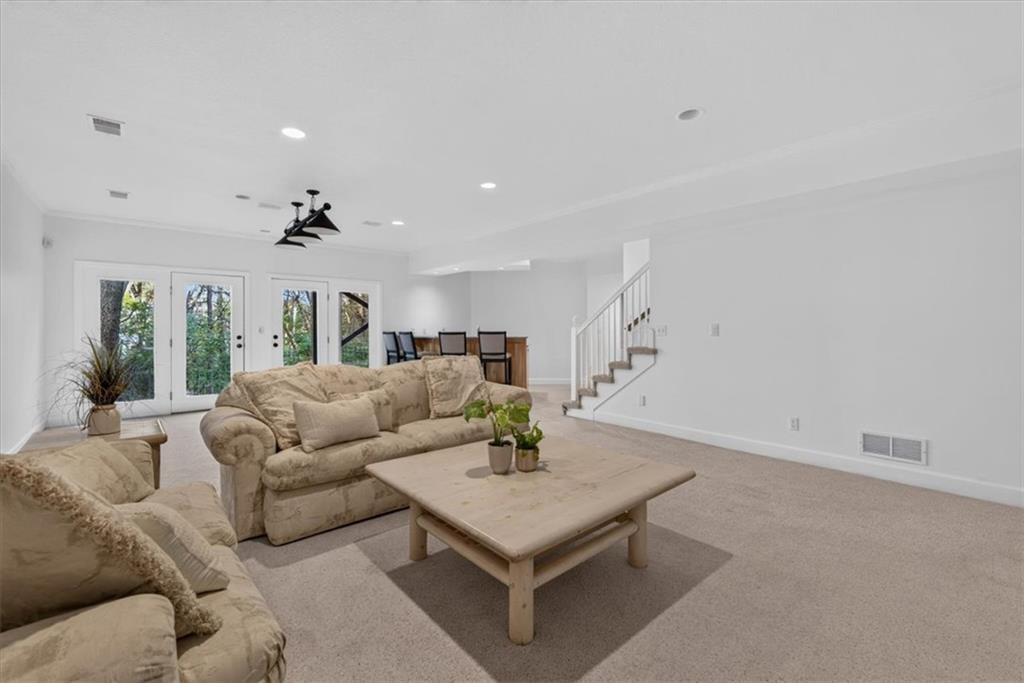
Soft carpeting underfoot defines this versatile living space illuminated by clean recessed lighting.
36 of 49
-
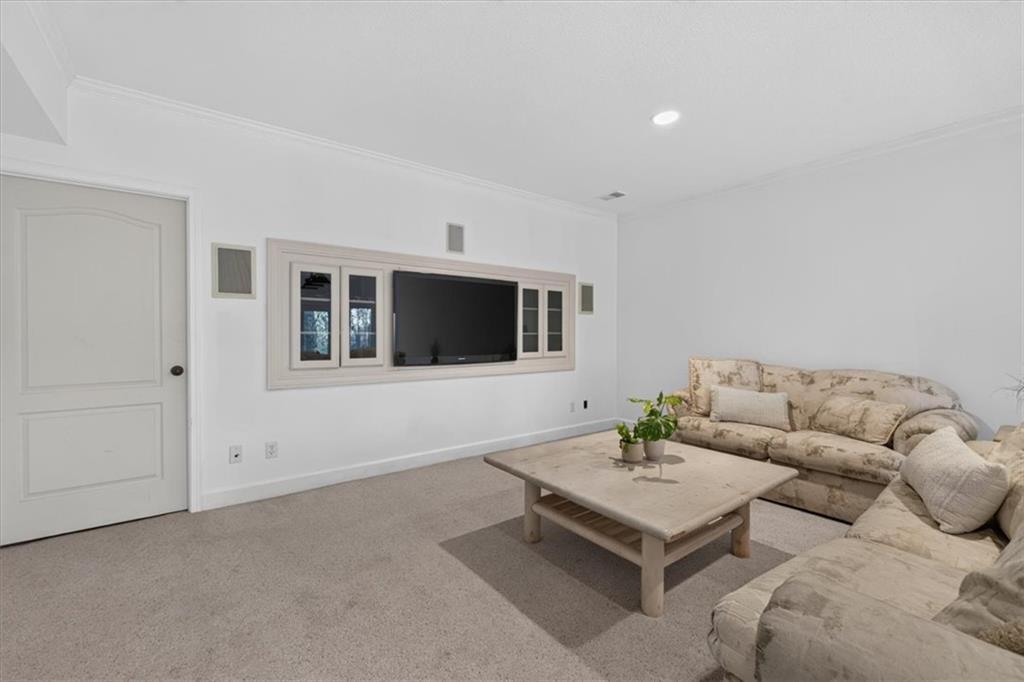
Plush carpeting anchors this versatile living space featuring integrated wall shelving and crown molding.
37 of 49
-
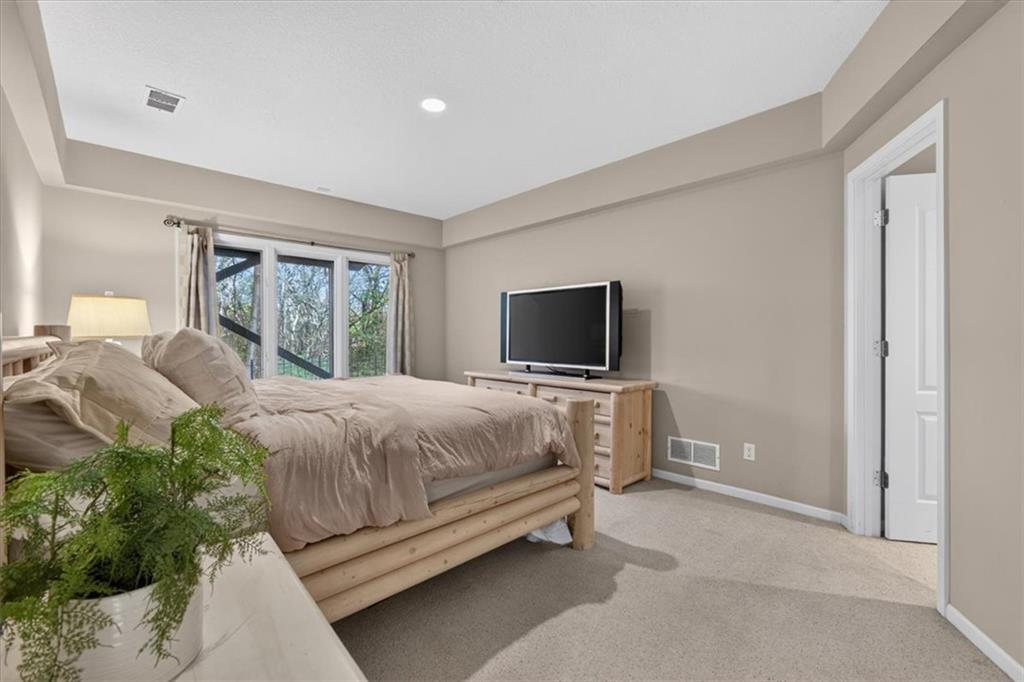
A tray ceiling and plush carpeting define this inviting upper-level bedroom retreat.
38 of 49
-
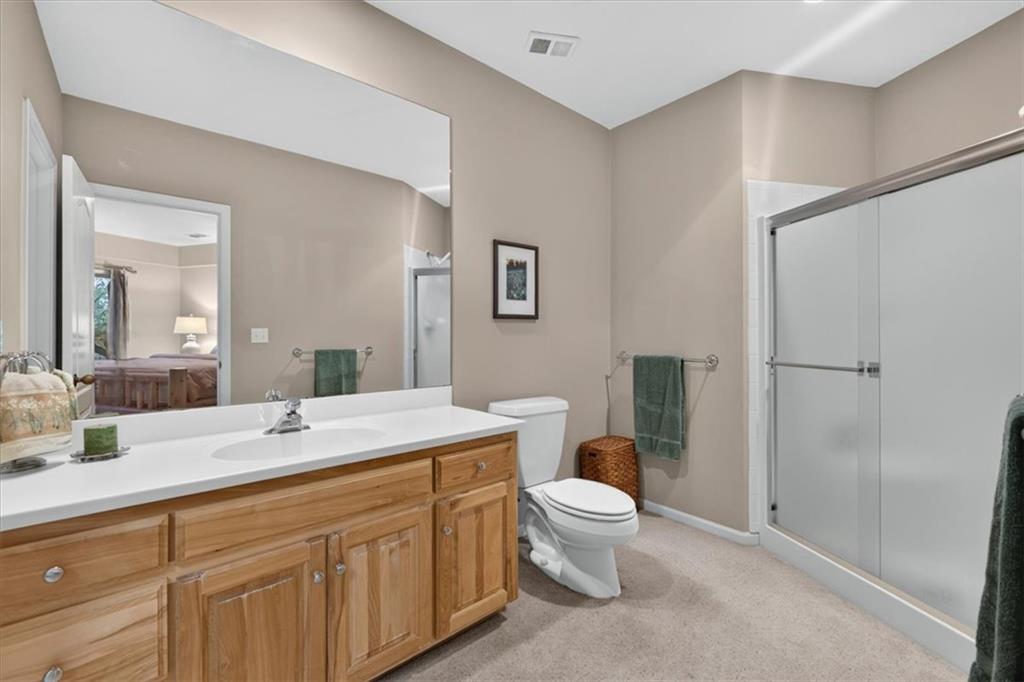
Warm wood cabinetry and an integrated vanity top highlight this spacious private bathroom.
39 of 49
-
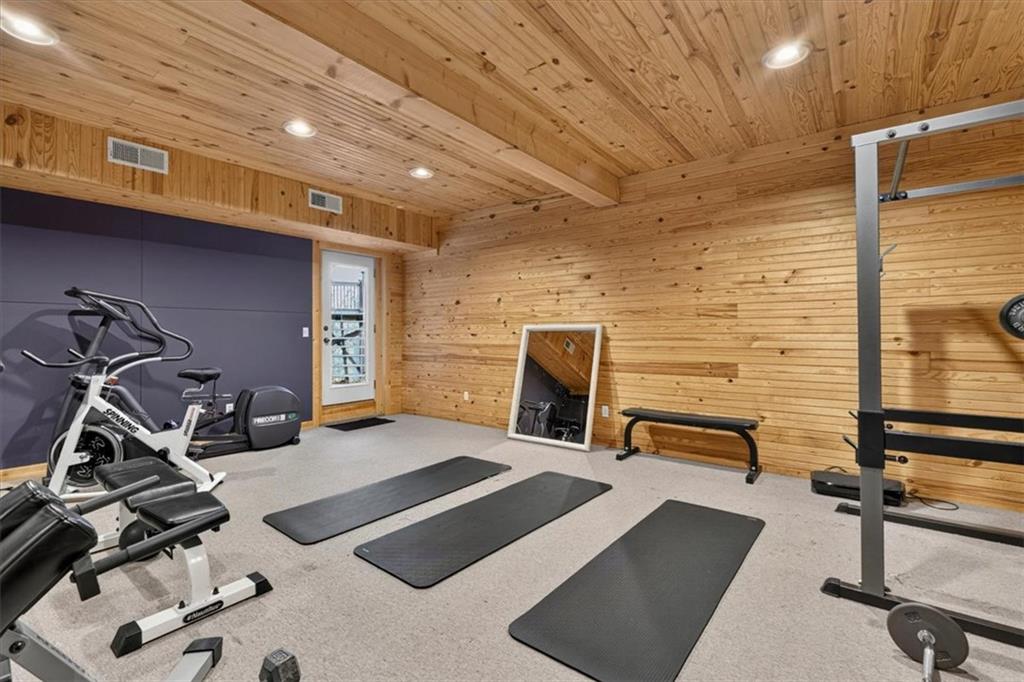
Rich wood plank walls and matching beamed ceilings define this dedicated home wellness space.
40 of 49
-
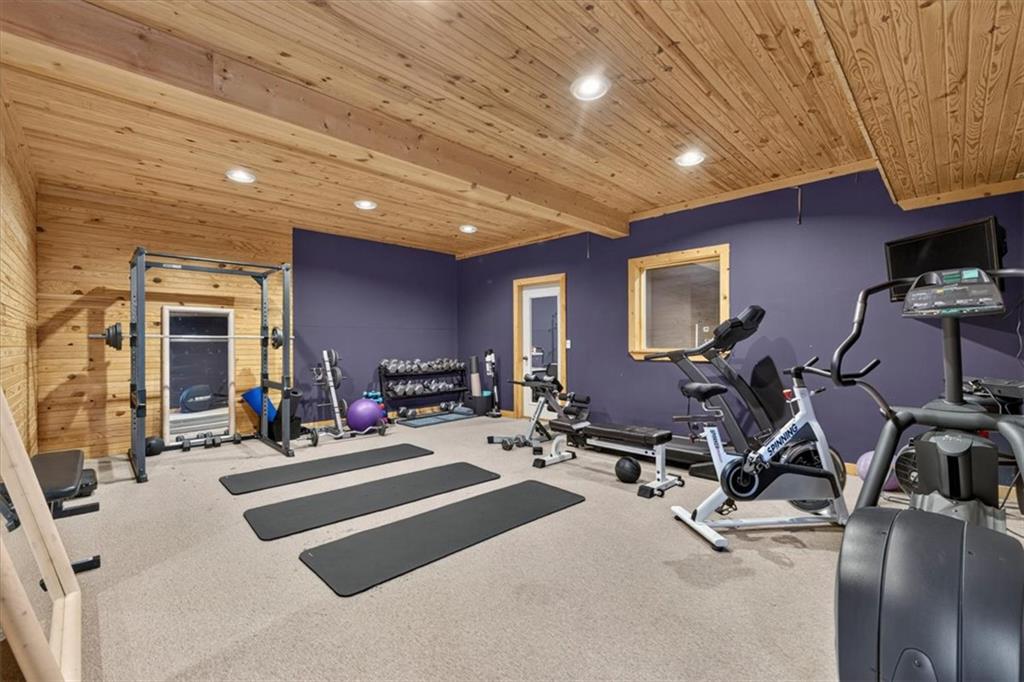
Warm wood ceilings and recessed lighting create an inviting environment in this dedicated home gym.
41 of 49
-
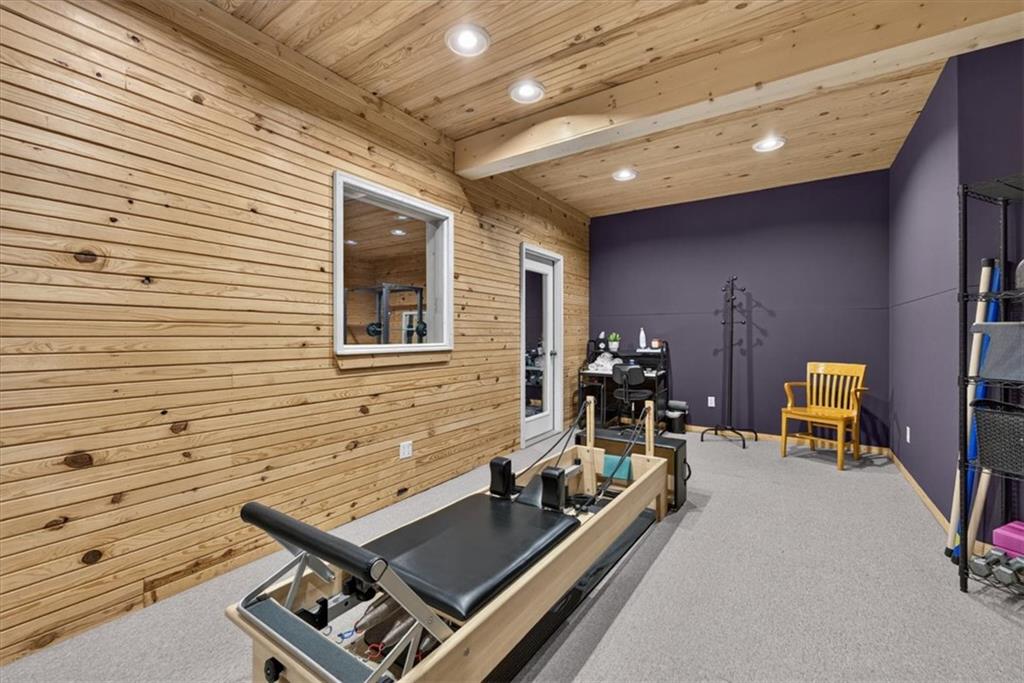
Rich wood planking on the walls and ceiling adds warmth to this dedicated workout space.
42 of 49
-
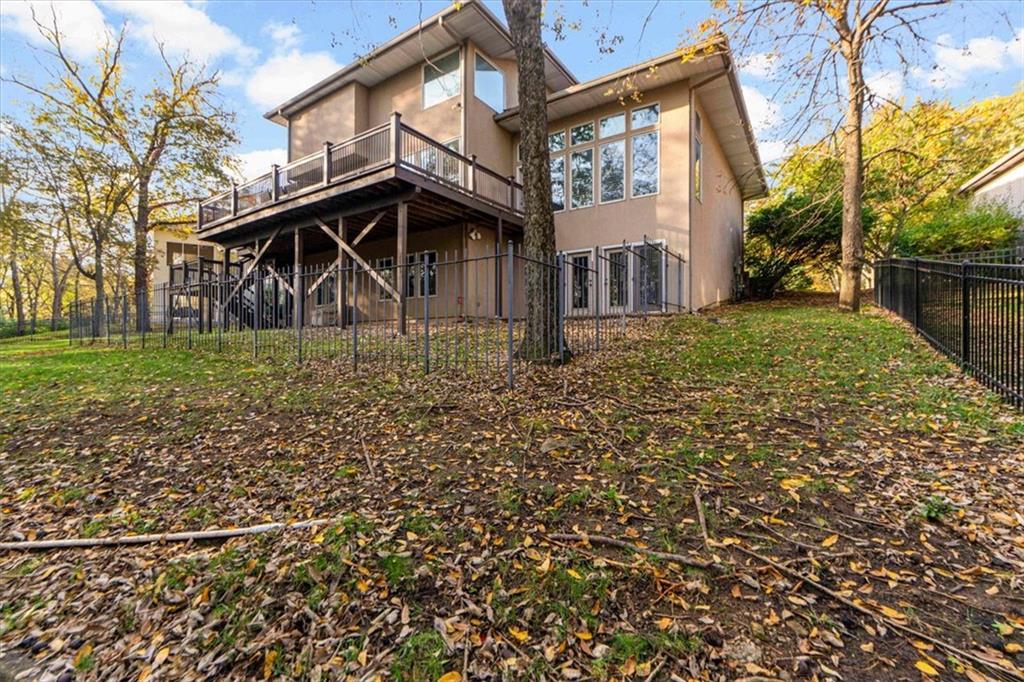
An elevated wood deck overlooks the fenced grassy yard surrounded by mature trees.
43 of 49
-
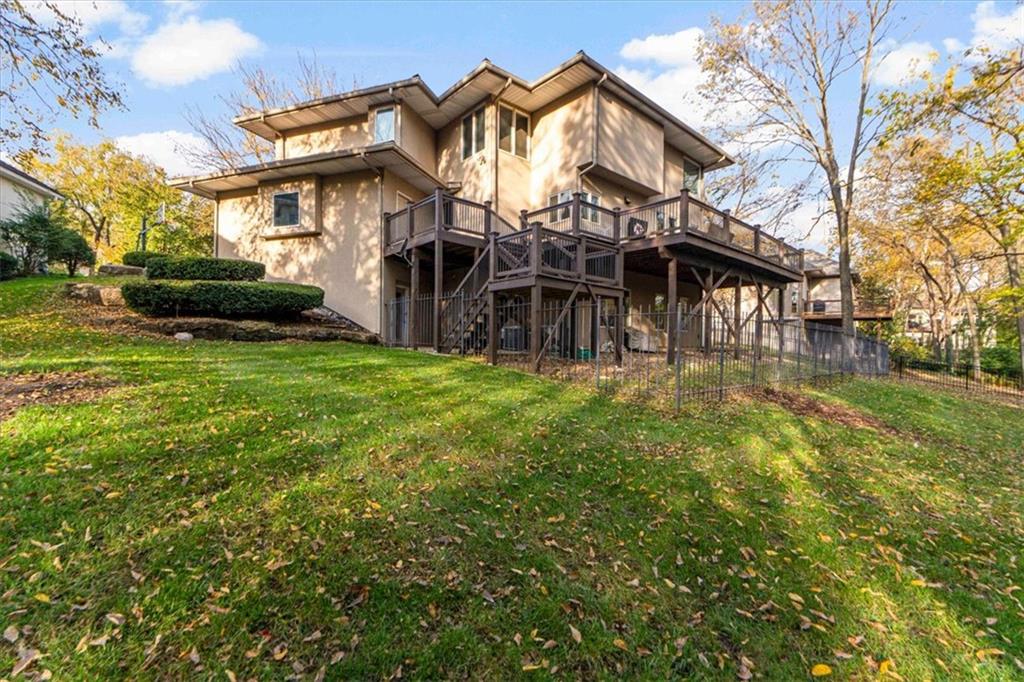
A spacious wooden deck system overlooks a grassy, fenced-in backyard surrounded by mature trees.
44 of 49
-
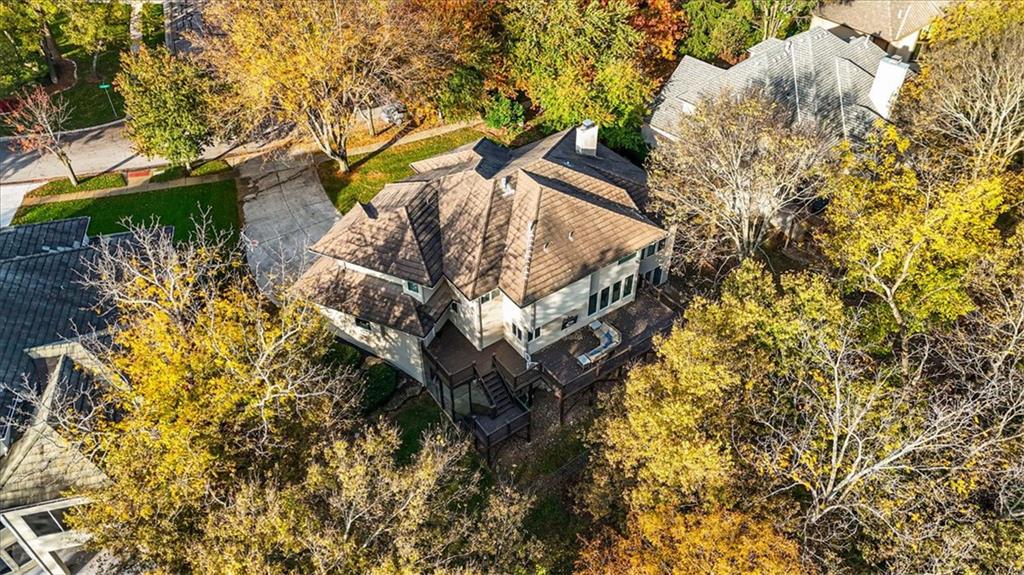
Mature trees frame this multi-level home, highlighting its shingle roof and elevated back decks.
45 of 49
-
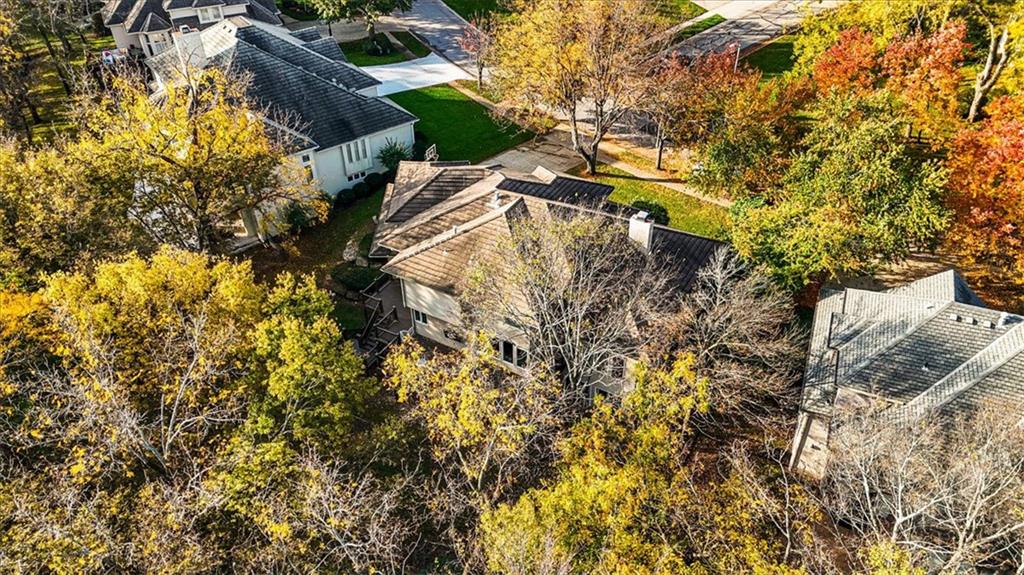
Mature trees frame an aerial view of the neighborhood homes and detailed roof lines.
46 of 49
-
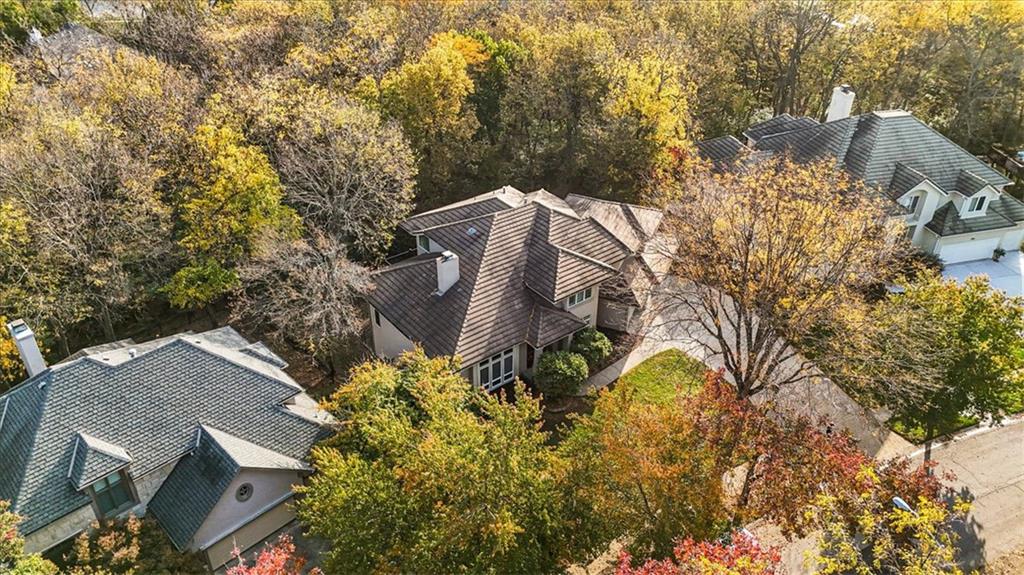
Mature trees frame the architectural lines of this multi-level home in a peaceful neighborhood setting.
47 of 49
-
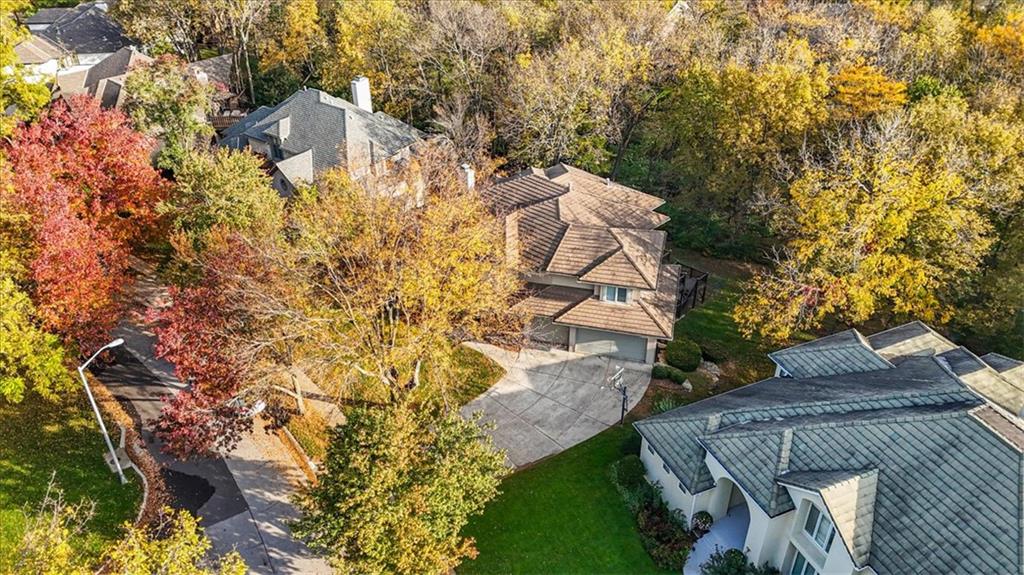
Mature trees frame the property and custom roof lines in this quiet neighborhood setting.
48 of 49
-
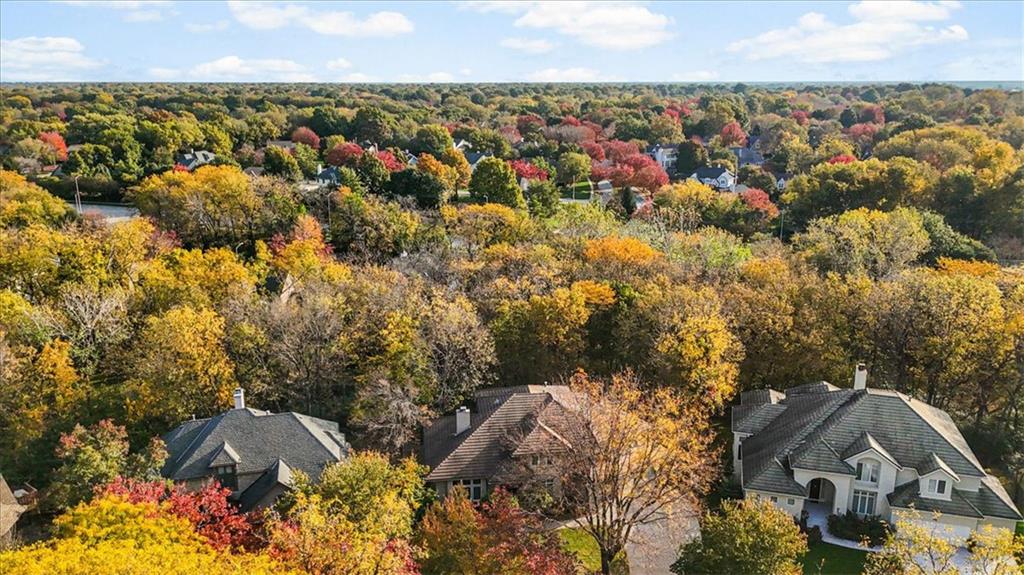
Mature trees embrace elegant neighborhood homes beneath an open sky.
49 of 49
Distinctive custom-built contemporary in the coveted Blue Valley School District! This impressive two-story stucco home features a tile roof, three-car garage and oversized double wood entry doors opening to a dramatic foyer with soaring ceilings, extensive custom built-ins and a striking stone fireplace shared by the formal living and family rooms. Formal dining and spacious living areas offer exceptional entertaining space, while a uniquely designed staircase rises from the kitchen area to a graceful landing overlooking the foyer. The expansive cherry kitchen features high-end appliances, including Monogram built-in refrigerator, abundant workspace and an exceptional walk-in pantry. Custom butler's cabinetry, glass-front display cabinets and a dry bar create a beautiful transition between the kitchen and formal dining room. The breakfast area opens to a recently remodeled deck overlooking a private, wooded backdrop. The spacious primary suite offers a fireplace, sitting area, dual vanities, separate tub and shower, and an oversized walk-in closet. Two additional upstairs bedrooms feature generous walk-in closets and a Jack-and-Jill bath. A stunning lighted glass display cabinet highlights the upper-level landing. The finished walkout lower level offers a recreation and TV area, bar, two additional bedrooms and full bath. An unusual suspended-garage design creates additional bonus space featuring a home gym and insulated music studio, with a separate walkout. Two distinct walkout areas provide access to the backyard and wooded surroundings. A distinctive home offering exceptional space, custom features and endless possibilities, bring your vision!
- Directions
- Roe to 132ndTer, west to Cedar, North to home.
- Subdivision
- Bridgewood
- City
- Leawood
- County
- Johnson, KS
- Property Type
- Residential / Single Family Residence
- Listing Updated
- Nov 06, 2026 at 9:11am
- MLS Number
- 2650117
- Property Tax
- $0
- Home Owners Association
- Yes
- Disclaimer
- The information displayed on this page is confidential, proprietary, and copyrighted information of Heartland Multiple Listing Service, Inc. (“Heartland MLS”). Copyright 2026, Heartland Multiple Listing Service, Inc. Heartland MLS, Elite Realty and Agent Jo do not make any warranty or representation concerning the timeliness or accuracy of the information displayed herein. In consideration for the receipt of the information on this page, the recipient agrees to use the information solely for the private non-commercial purpose of identifying a property in which the recipient has a good faith interest in acquiring.
- The data relating to real estate displayed on this website comes in part from the Heartland Multiple Listing Service database compilation. The properties displayed on this website may not be all of the properties in the Heartland MLS database compilation, or all of the properties listed with other brokers participating in the Heartland MLS IDX program. Detailed information about the properties displayed on this website includes the name of the listing company.
- Information is deemed reliable but is not guaranteed.
Copyright © 2026 ELITE Realty.