
920 Dakota Lane, Junction City, KS 66441
- 4Beds
- 3 Baths
- 0½ Baths
- 3,072Sq Ft
-
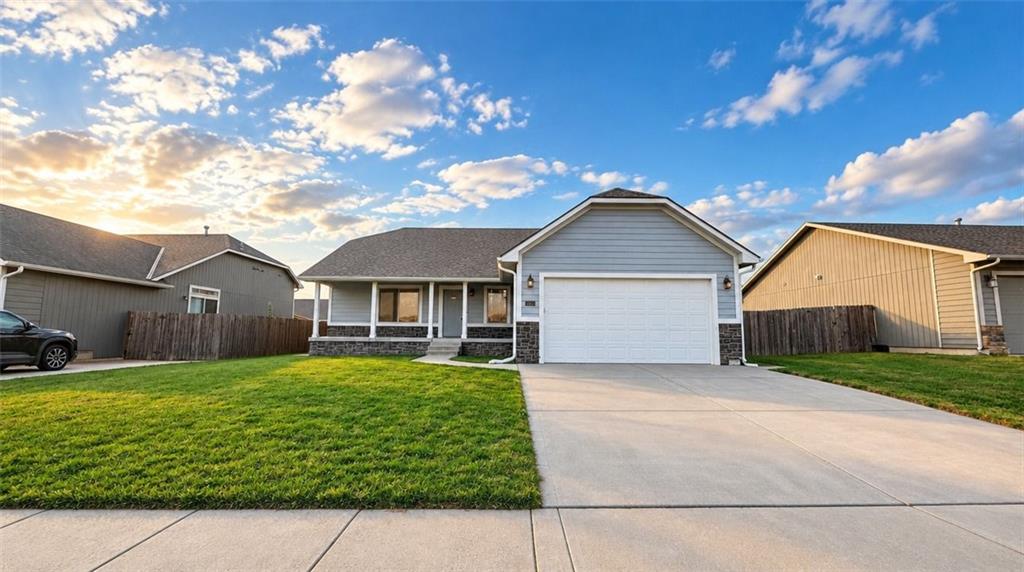
Manicured lawns and clean concrete driveways define this modern neighborhood streetscape.
1 of 53
-
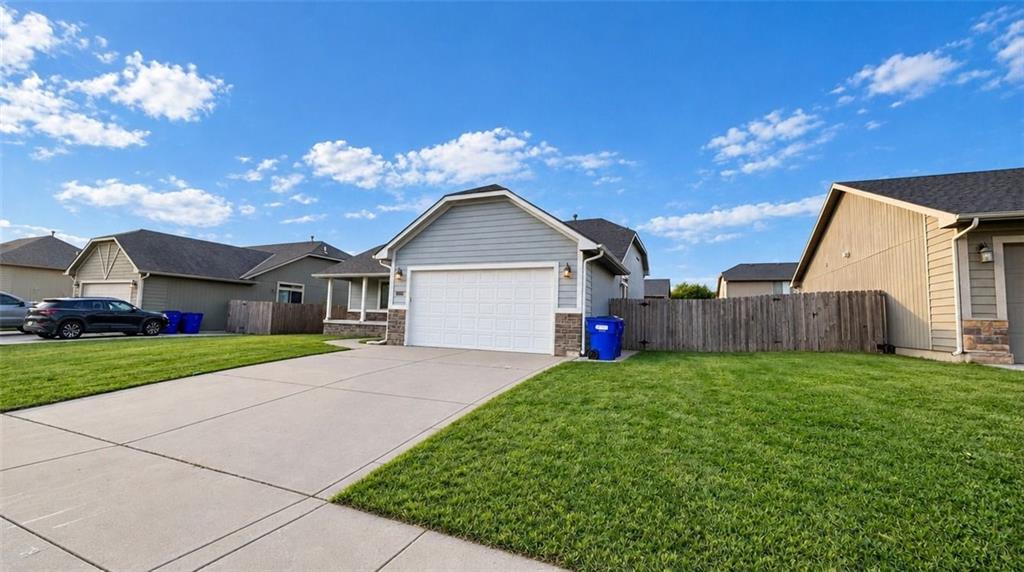
A wide concrete driveway leads to a modern garage accented by manicured green lawns.
2 of 53
-
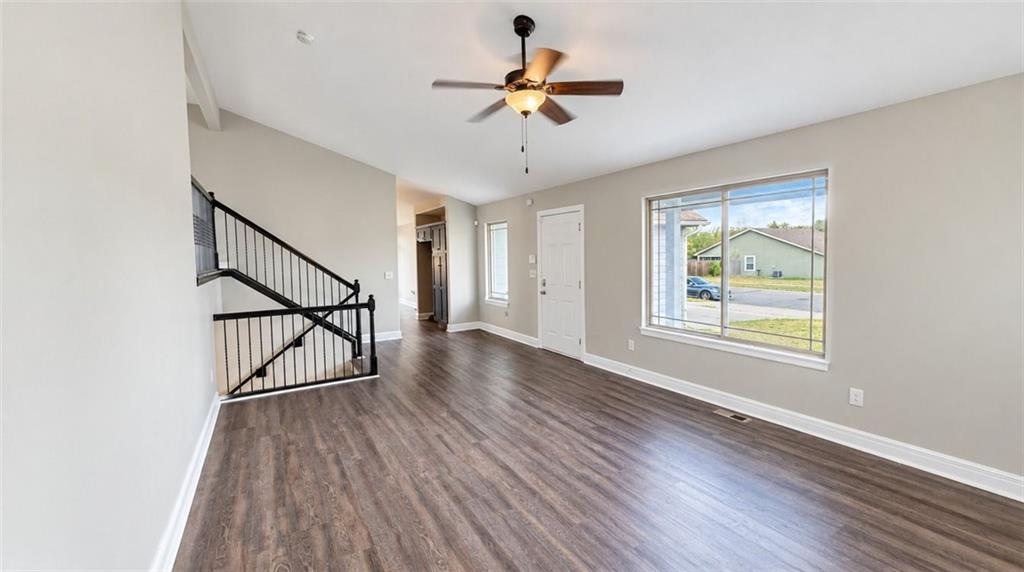
Rich wood-look flooring and a modern open staircase define this welcoming entry space.
3 of 53
-
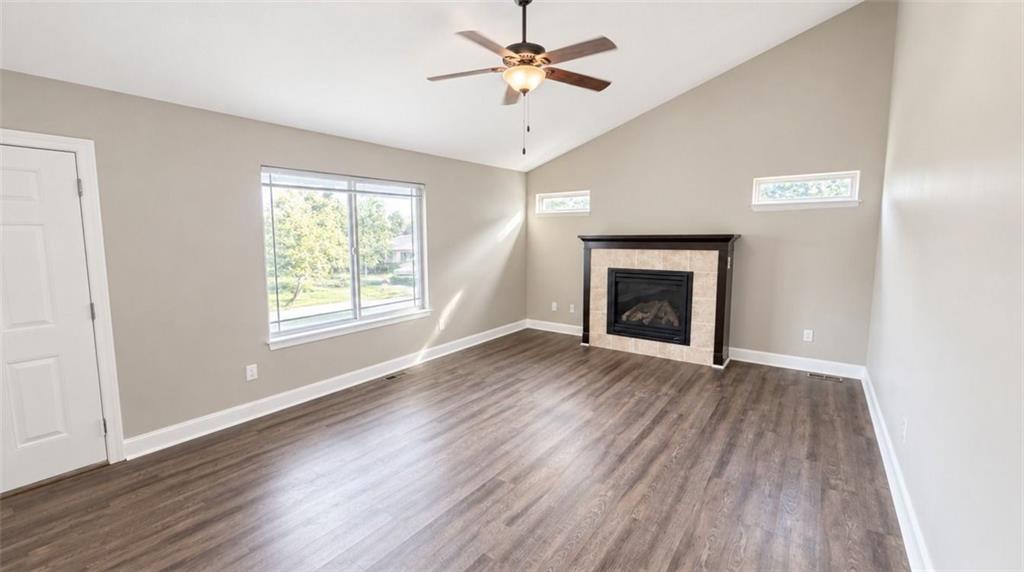
Vaulted ceilings and a classic fireplace anchor this inviting living space.
4 of 53
-
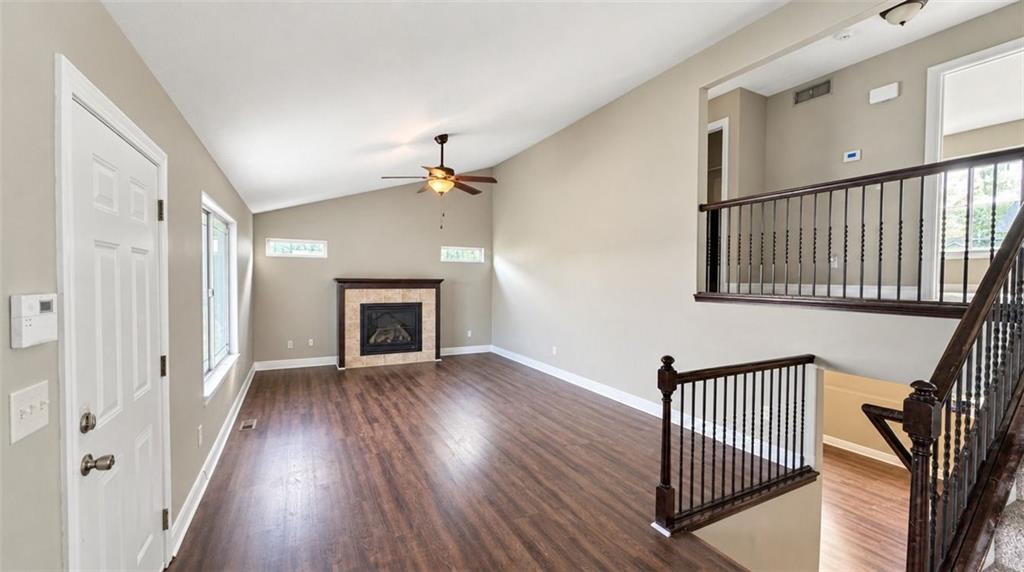
A spacious living area features vaulted ceilings, rich wood-look flooring, and a classic fireplace.
5 of 53
-
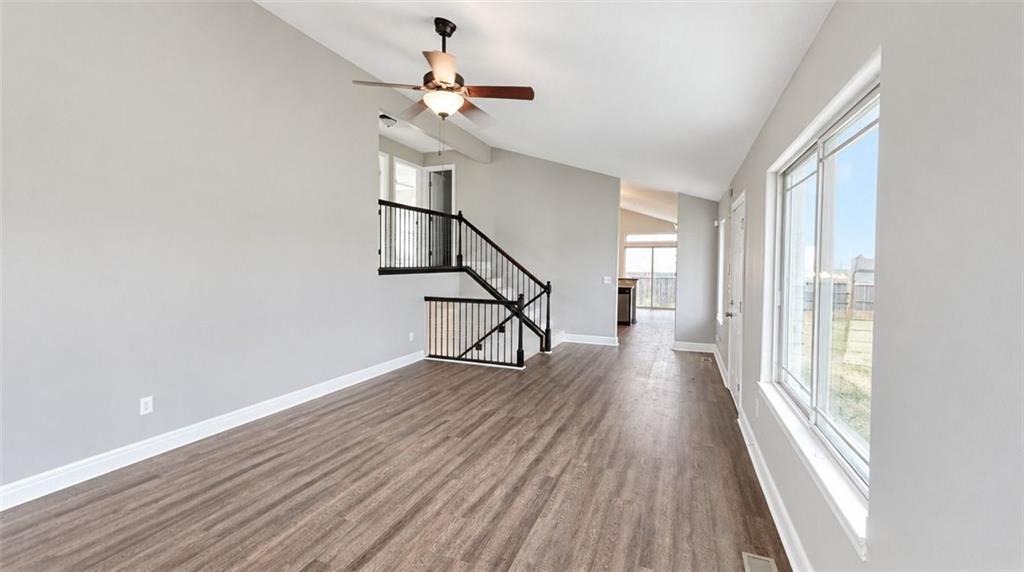
An airy multi-level living space with vaulted ceilings, rich wood-look flooring, and a central staircase.
6 of 53
-
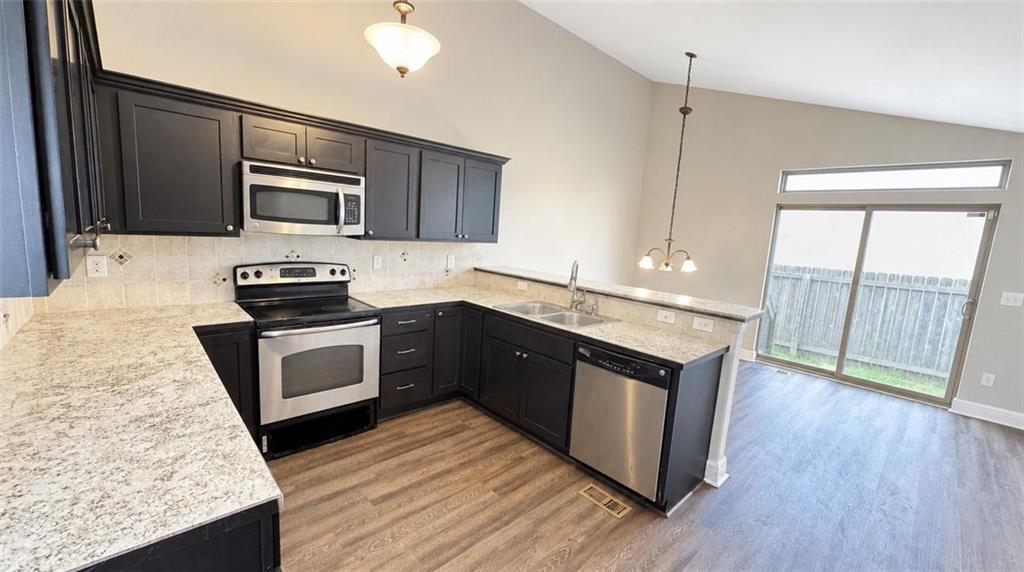
A vaulted ceiling rises over a modern kitchen with sleek cabinetry and stone counters.
7 of 53
-
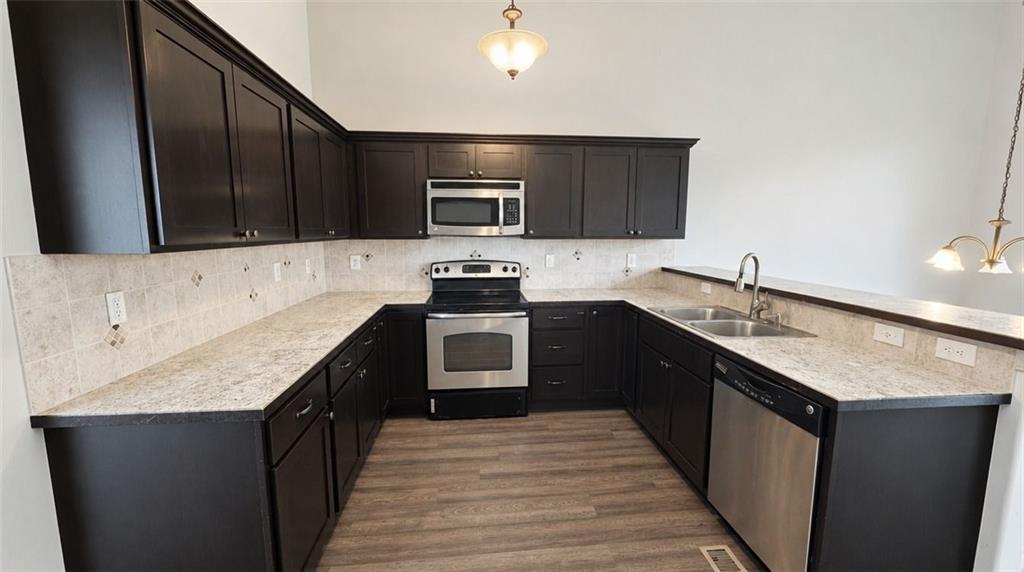
Dark cabinetry and stone counters define this well-appointed kitchen layout.
8 of 53
-
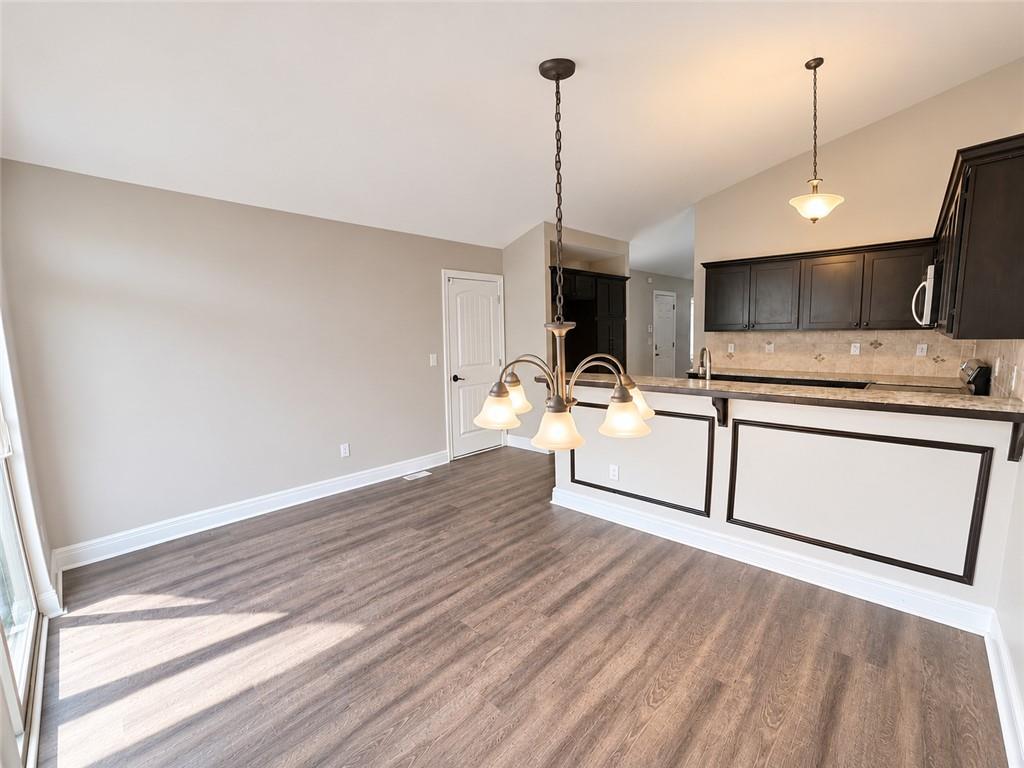
Gleaming wood-look floors anchor a versatile dining area overlooking the open kitchen layout.
9 of 53
-
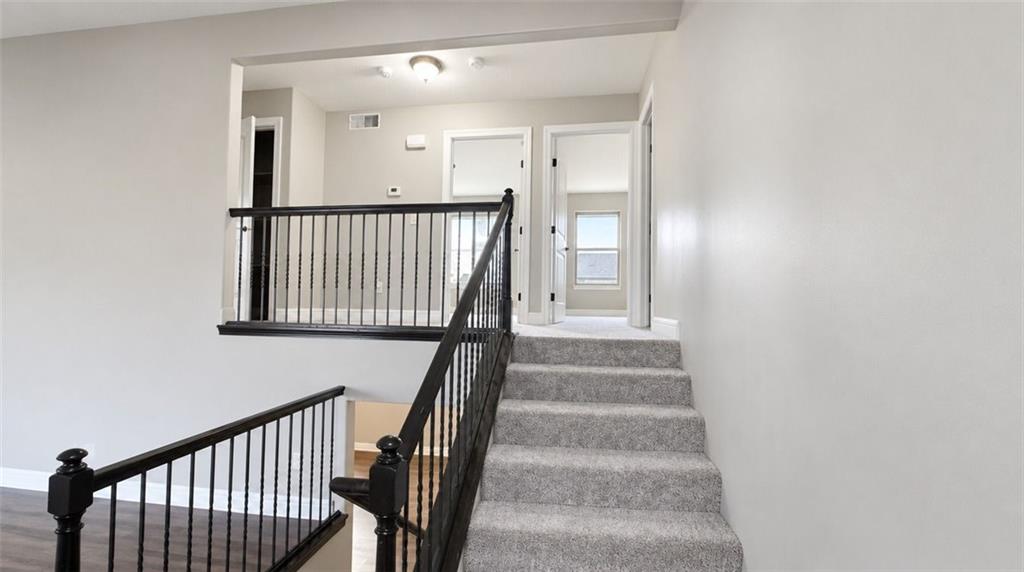
Carpeted stairs with dark spindle railings lead to an upper-level hallway.
10 of 53
-
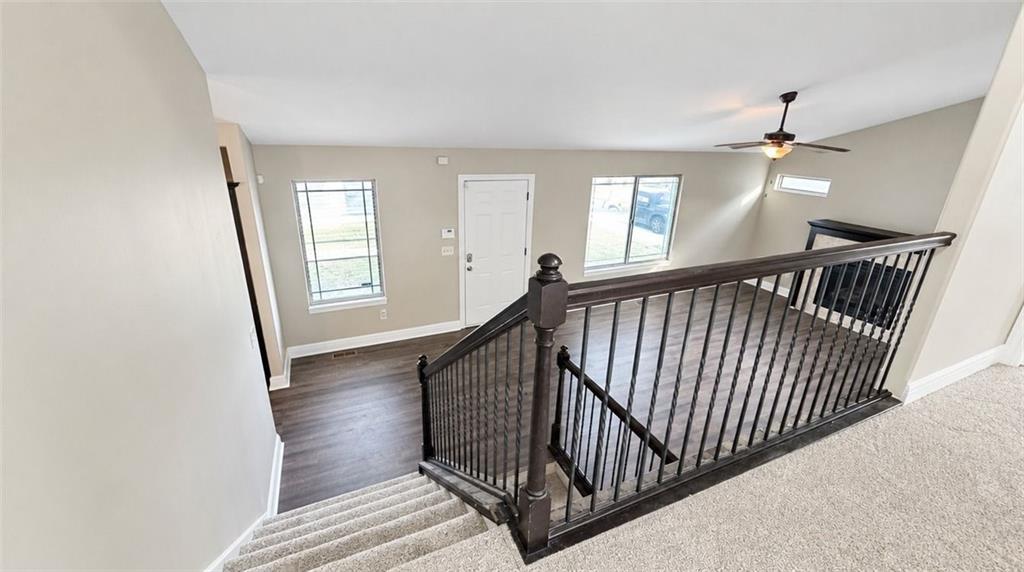
A split-level landing overlooks the main living space featuring rich wood-look flooring and a fireplace.
11 of 53
-
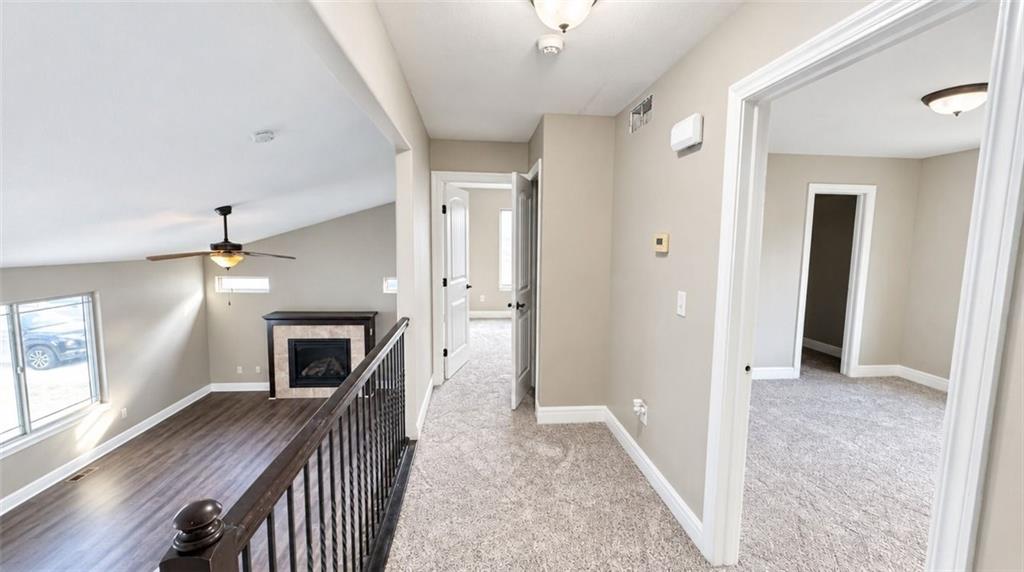
An open upper hallway overlooks a living area below highlighted by a cozy fireplace.
12 of 53
-
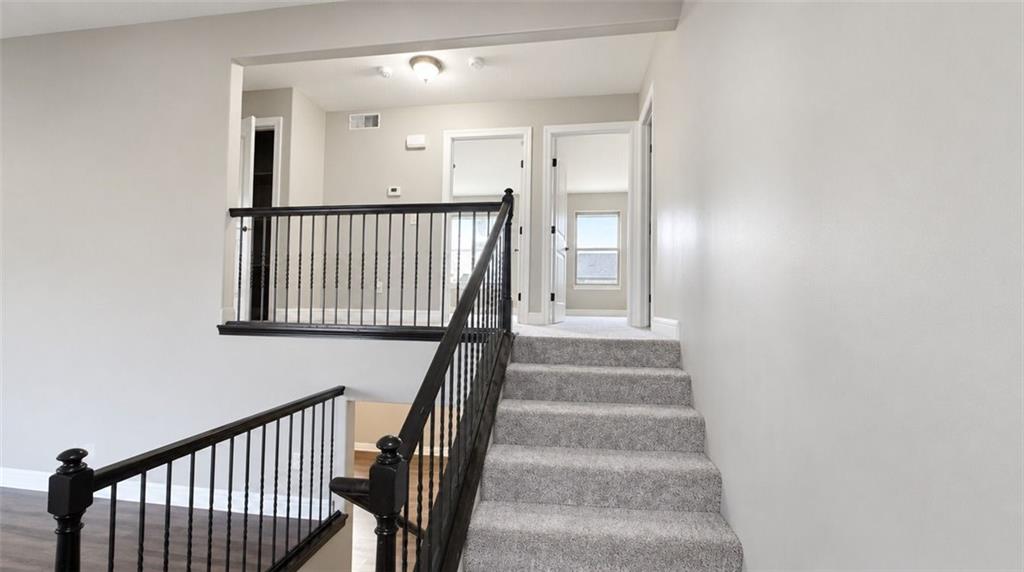
Carpeted stairs ascend to an open landing area with wood railings and neutral walls.
13 of 53
-
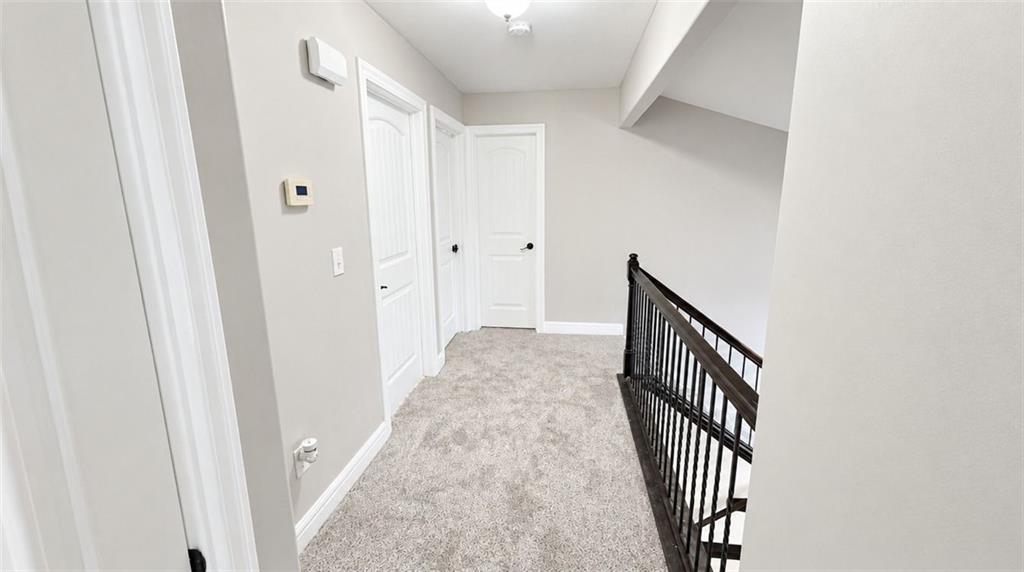
An upper level hallway connects several rooms and showcases soft carpeting alongside a classic wood banister.
14 of 53
-
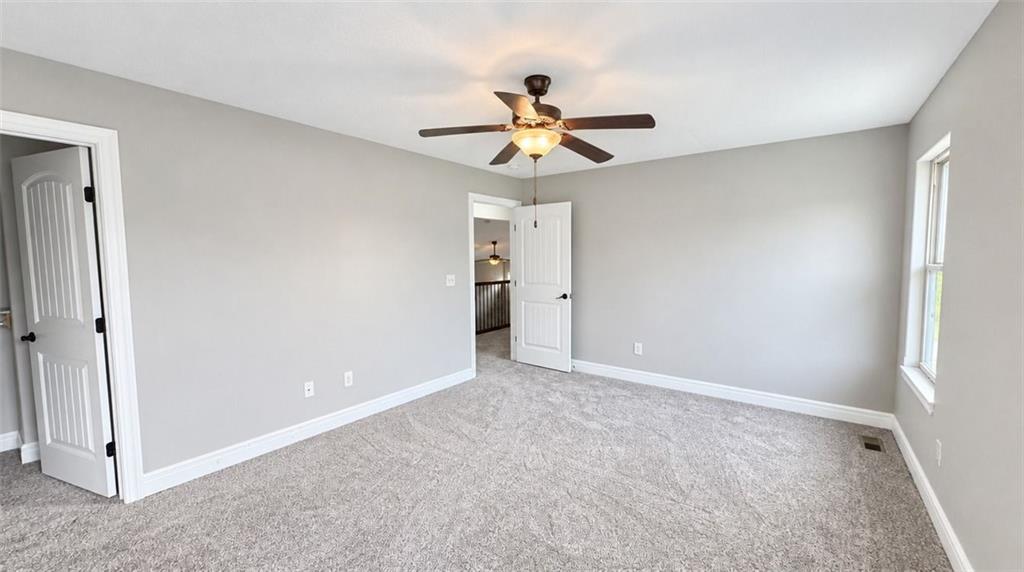
Soft wall finishes and plush carpeting define this comfortable and inviting upper-level bedroom.
15 of 53
-
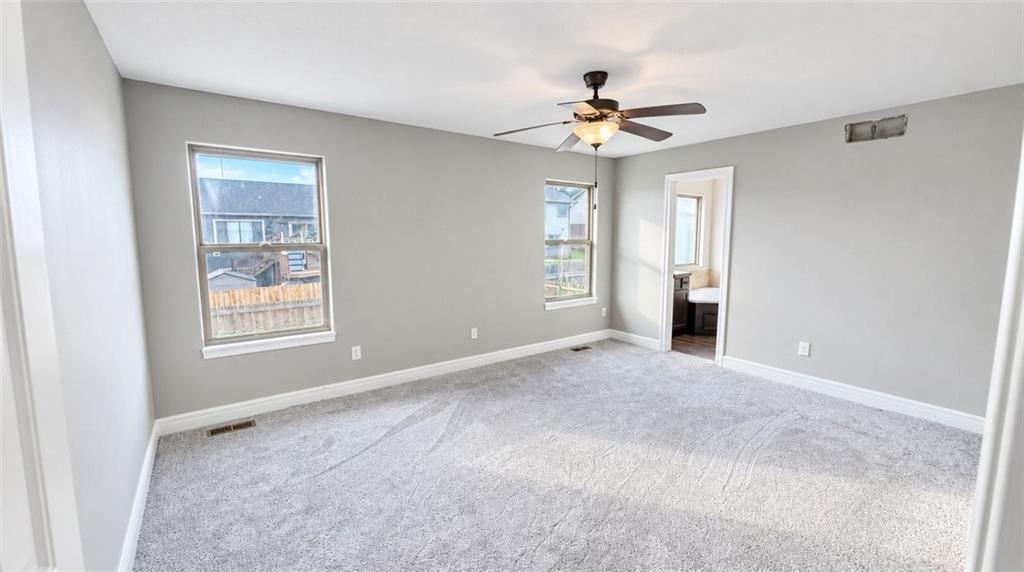
Plush carpeting and dual windows define this comfortable bedroom suite with an attached bath.
16 of 53
-
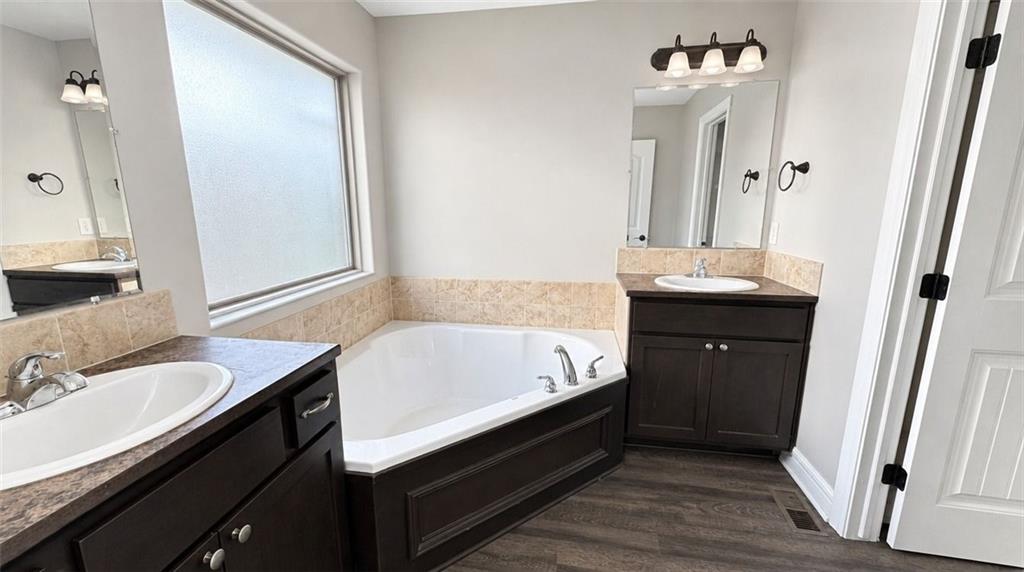
An inviting corner soaking tub anchors this primary bathroom flanked by separate dark wood vanities.
17 of 53
-
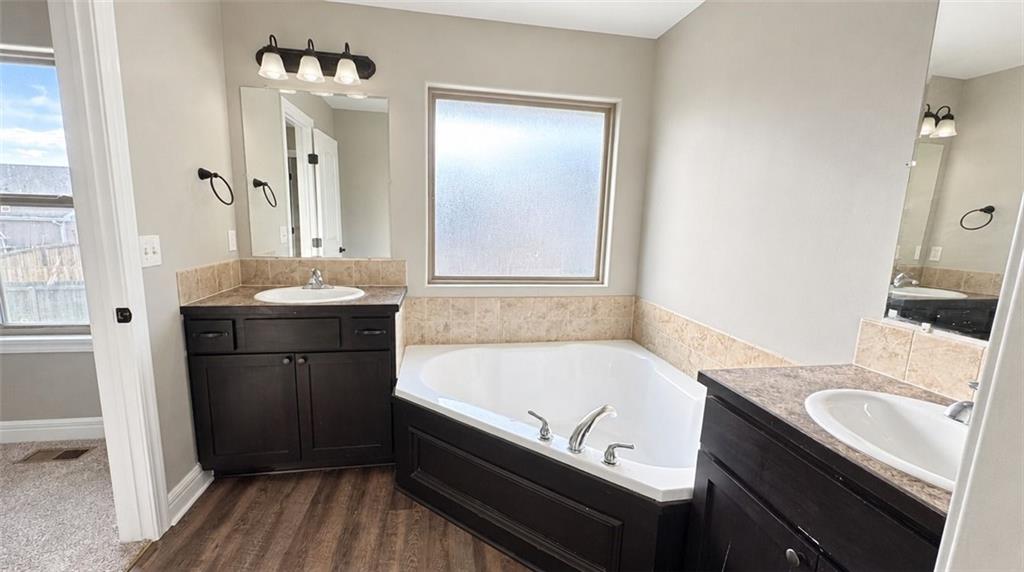
An inviting corner soaking tub anchors the space between separate vanities.
18 of 53
-
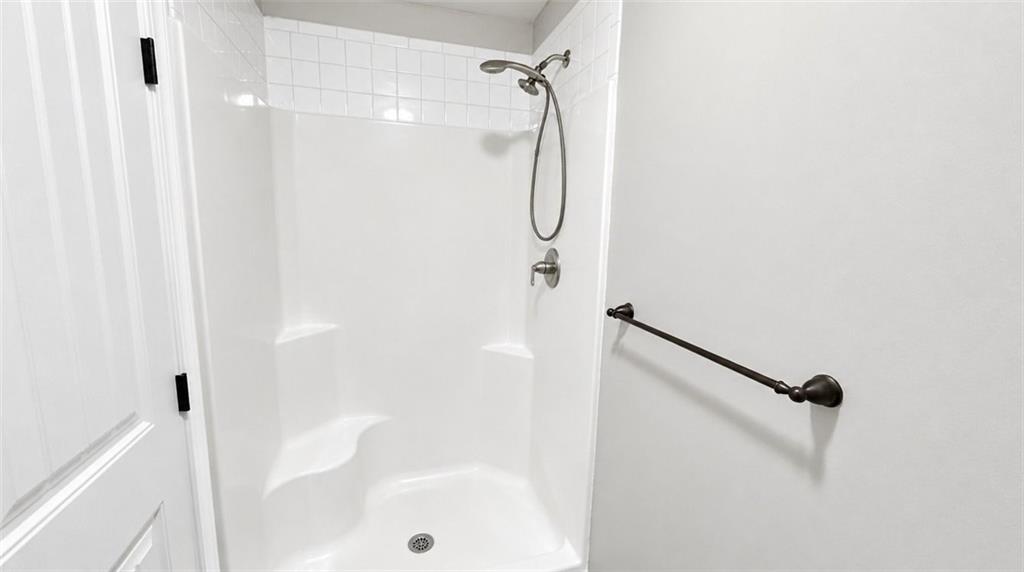
A clean walk-in shower features built-in seating and oil-rubbed bronze fixtures.
19 of 53
-
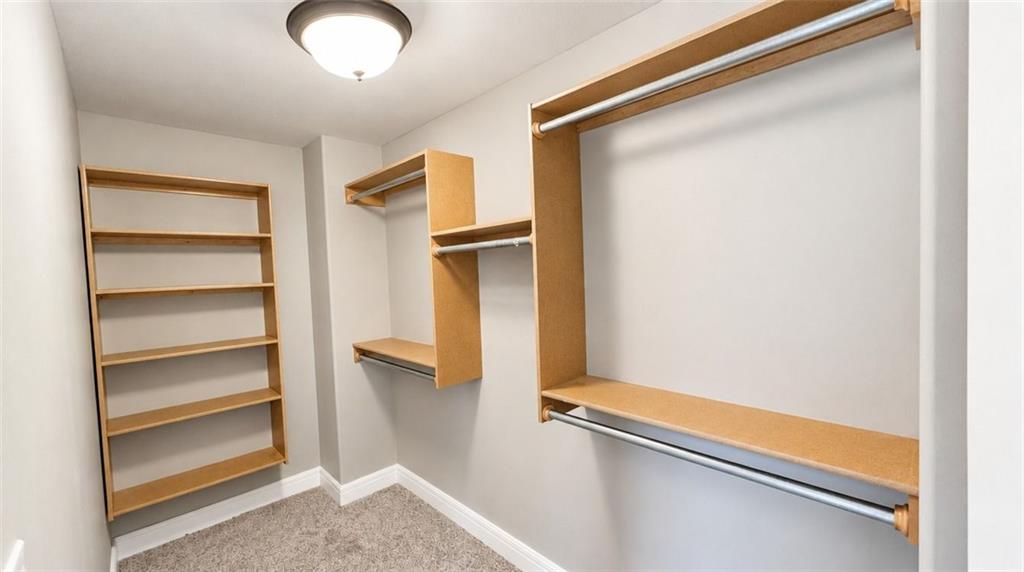
Custom built-in shelving and hanging rods maximize organization inside this carpeted walk-in closet.
20 of 53
-
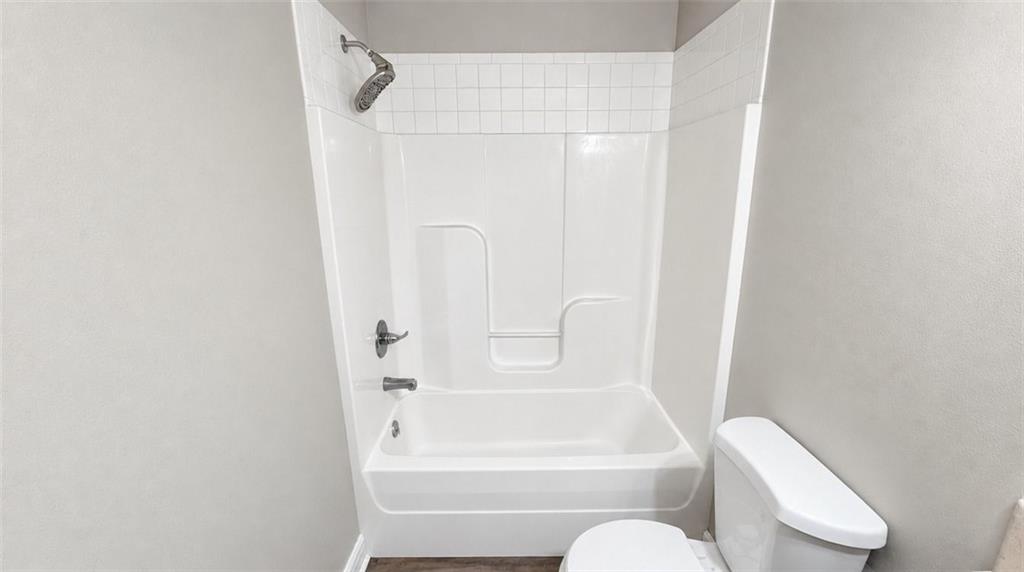
Clean lines and a tub-shower surround define this functional bath space.
21 of 53
-
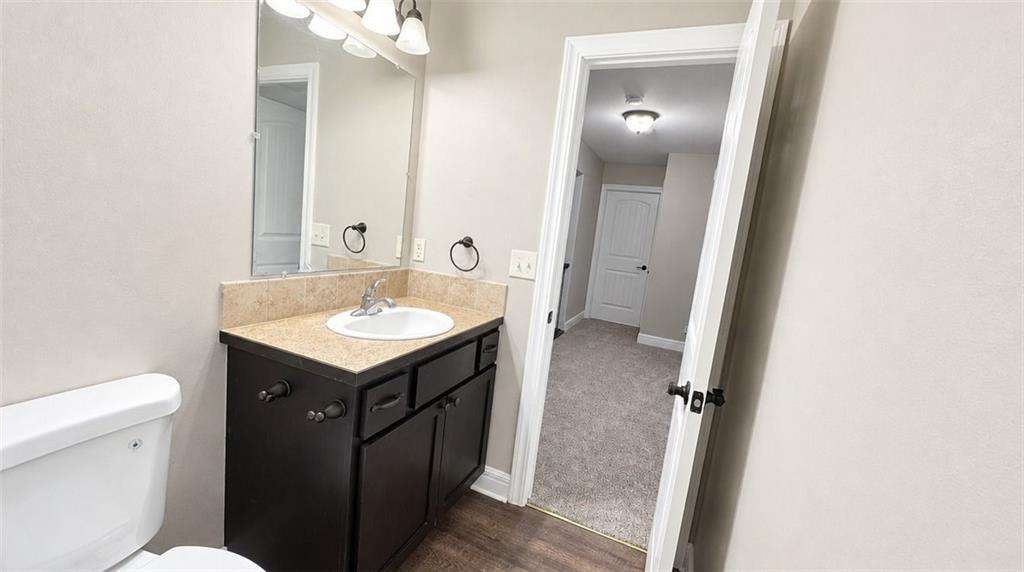
Clean lines and a dark wood vanity define this functional bathroom space.
22 of 53
-
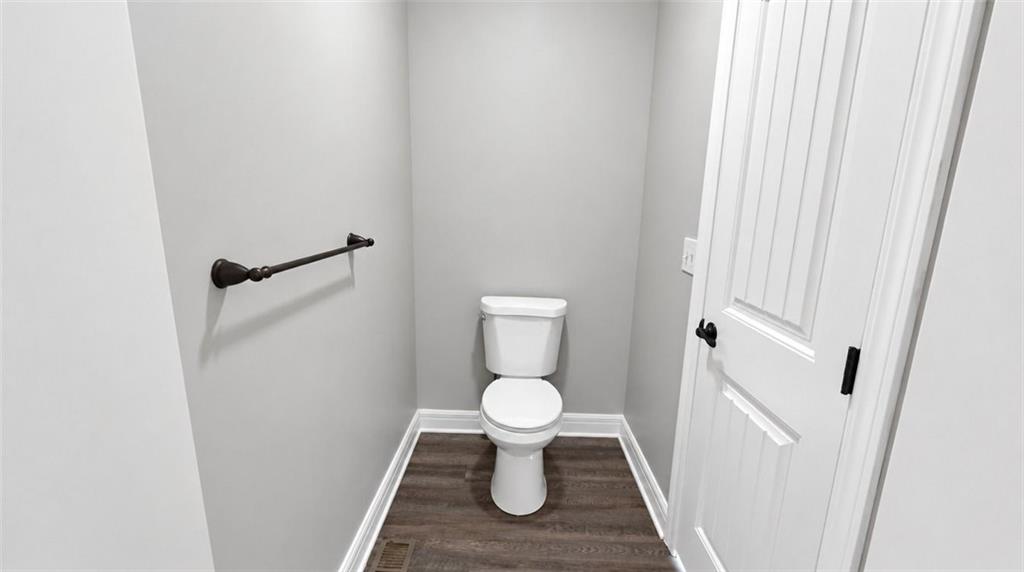
Smooth walls and dark wood-look flooring establish a clean, minimalist design in this powder room.
23 of 53
-
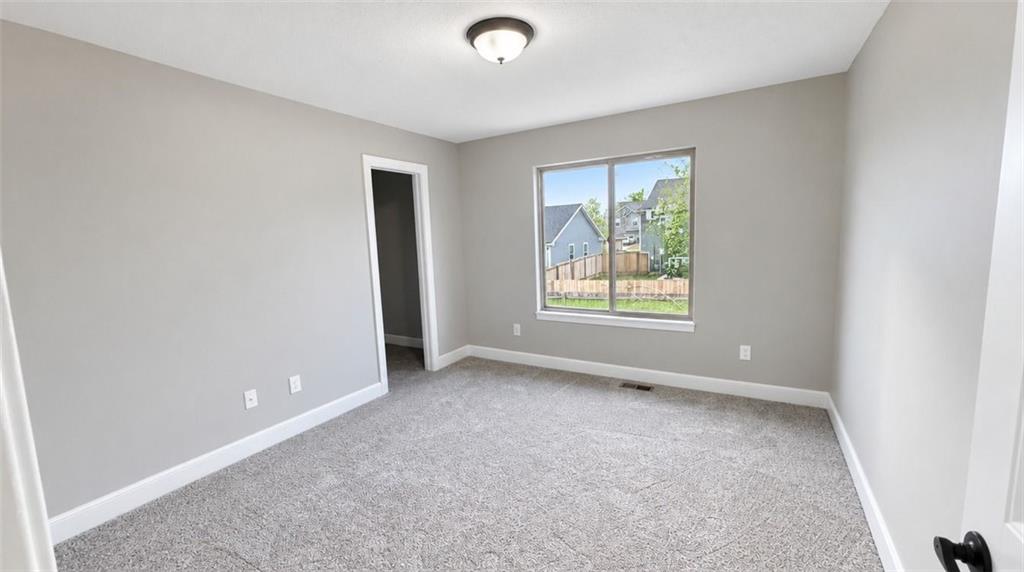
Soft carpeting pairs with a large window overlooking the neighborhood in this peaceful bedroom.
24 of 53
-
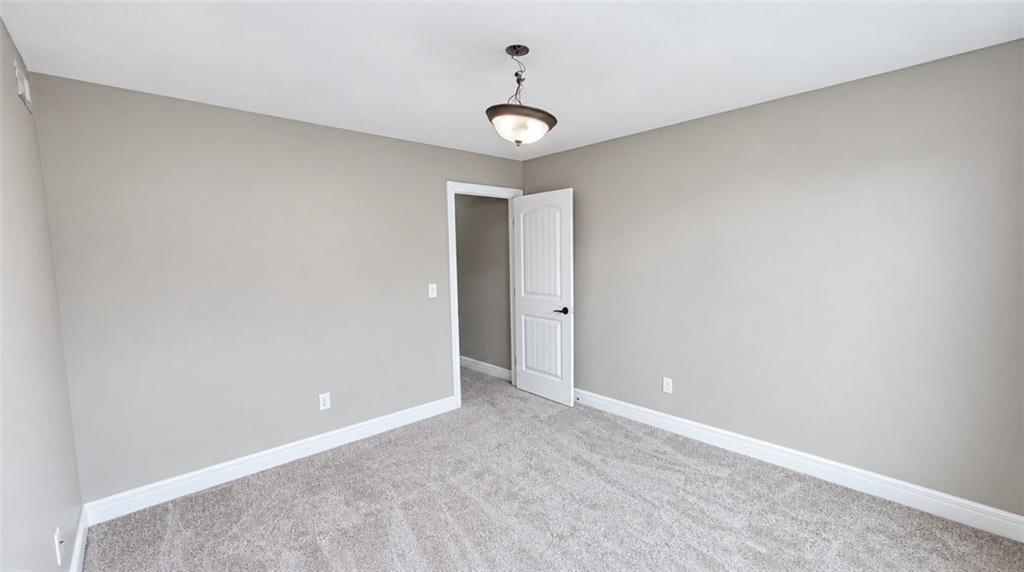
Soft carpeting pairs with neutral walls in this comfortable bedroom space.
25 of 53
-
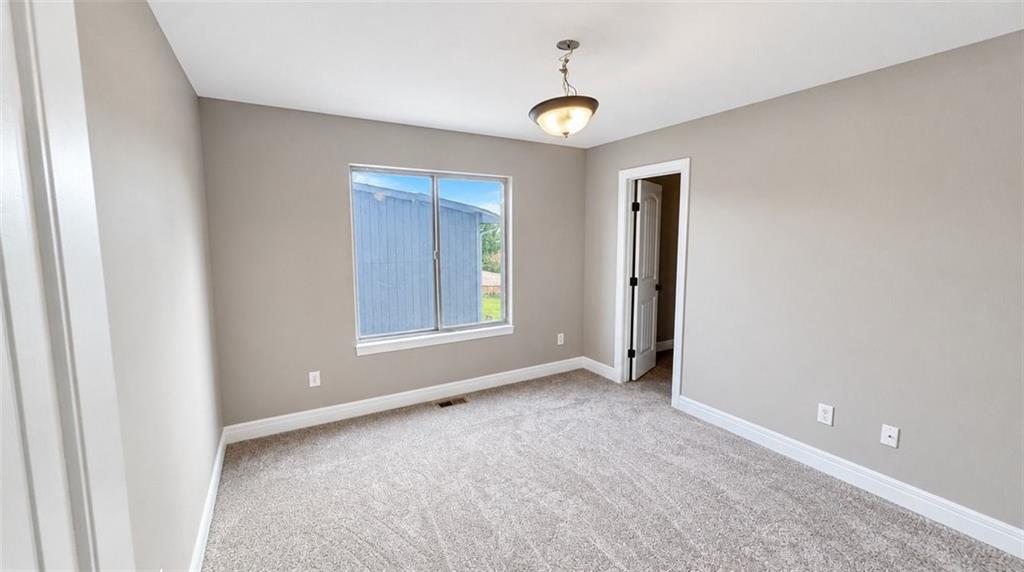
Plush carpeting and a large window define this comfortable private retreat.
26 of 53
-
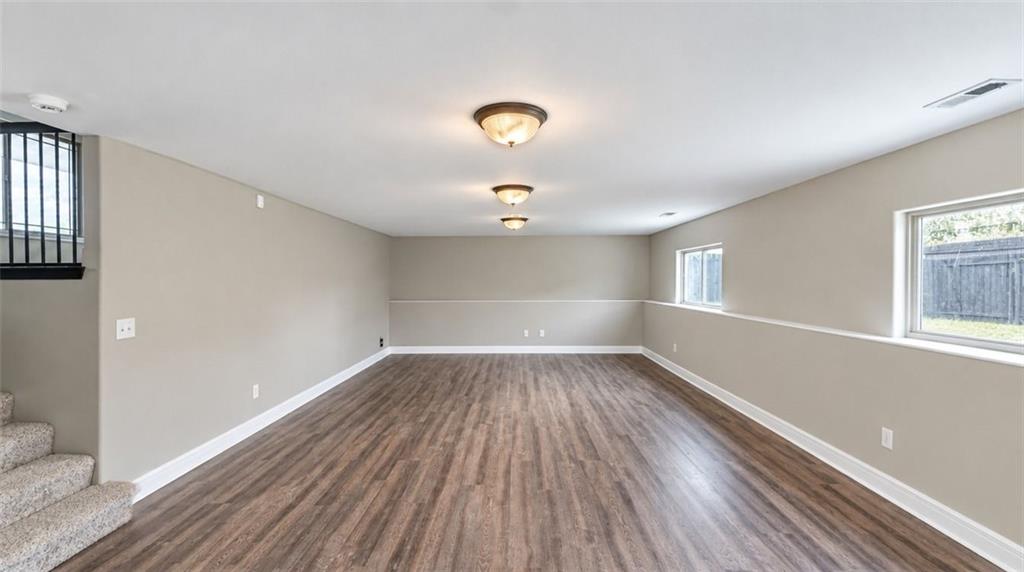
Rich wood-look flooring and clean lines define this versatile lower-level living space.
27 of 53
-
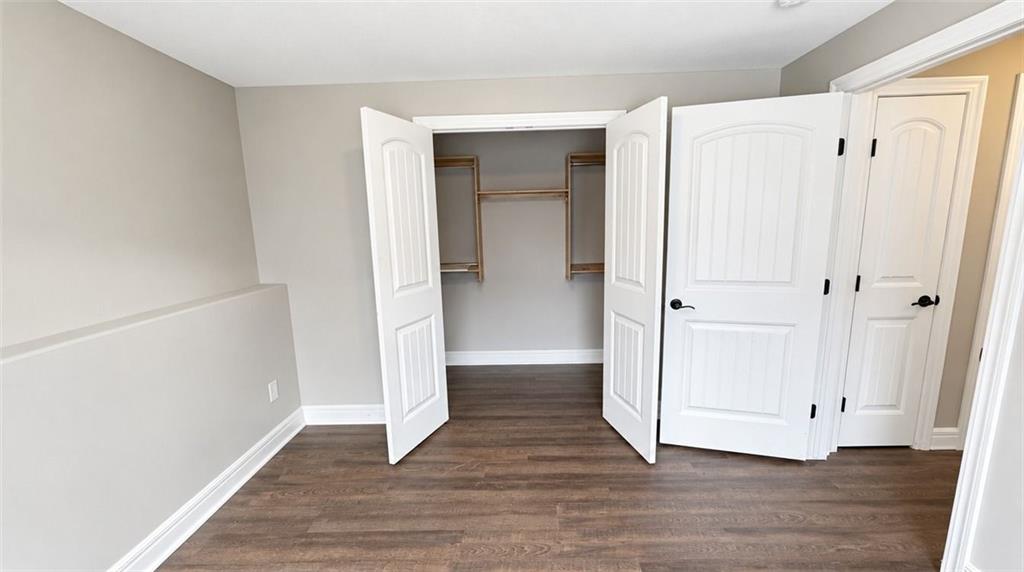
Clean lines and durable wood-look flooring define this versatile interior space with built-in storage.
28 of 53
-
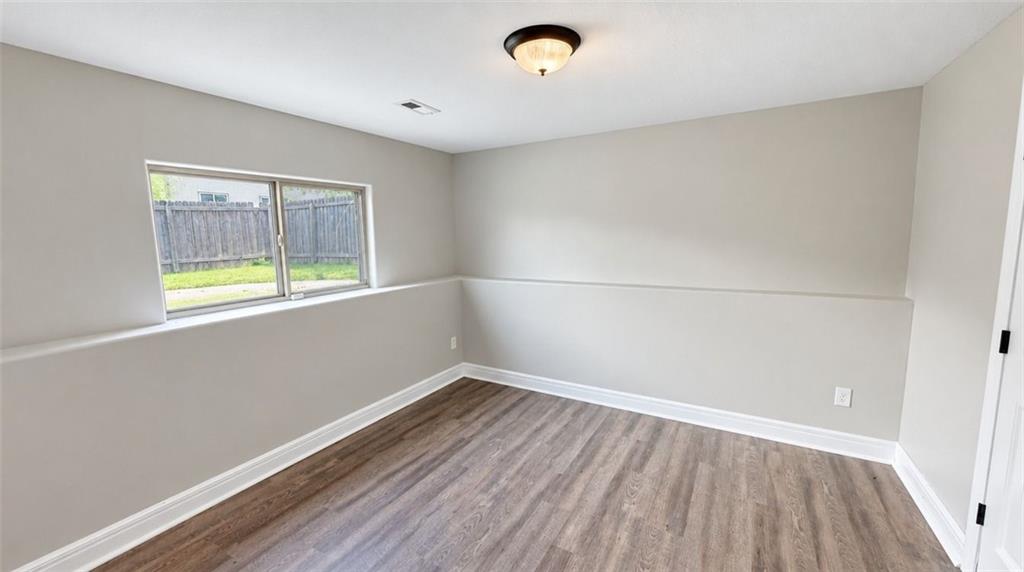
Rich wood-patterned flooring and structured ledge detailing elevate this versatile interior space.
29 of 53
-
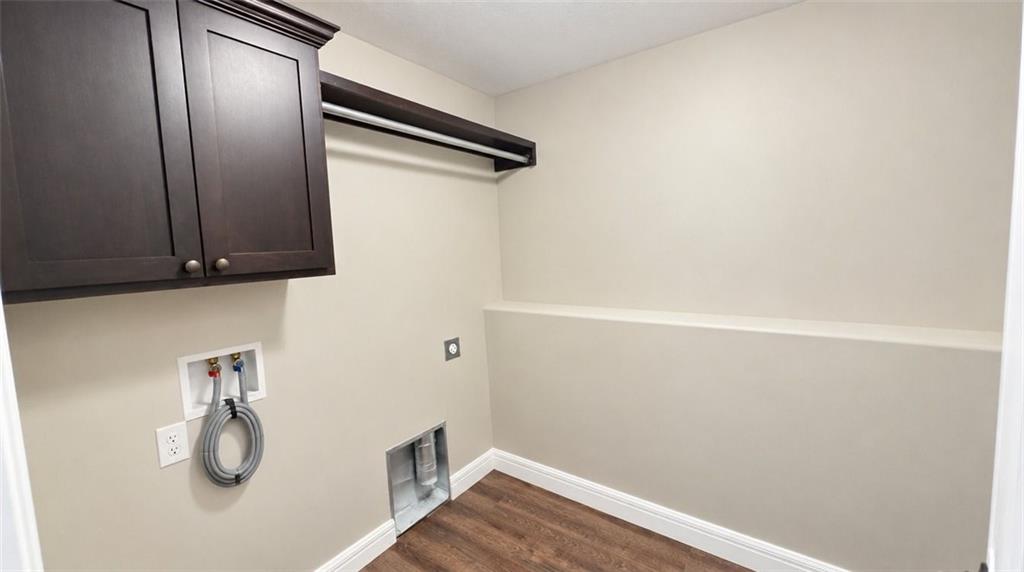
Rich wood-toned cabinetry and clean lines elevate this functional dedicated utility space.
30 of 53
-
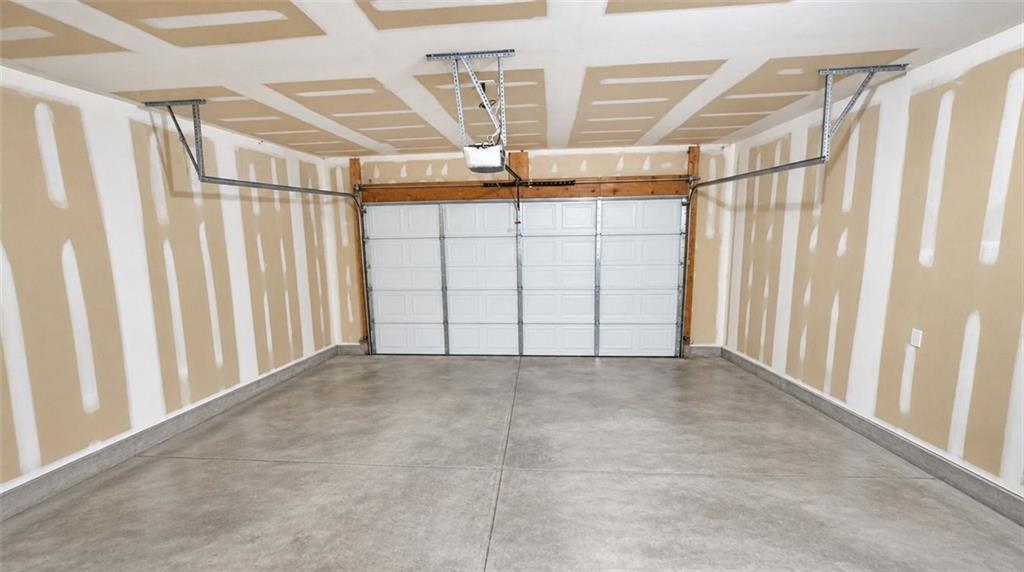
A spacious and unfinished garage features smooth concrete floors and taped drywall.
31 of 53
-
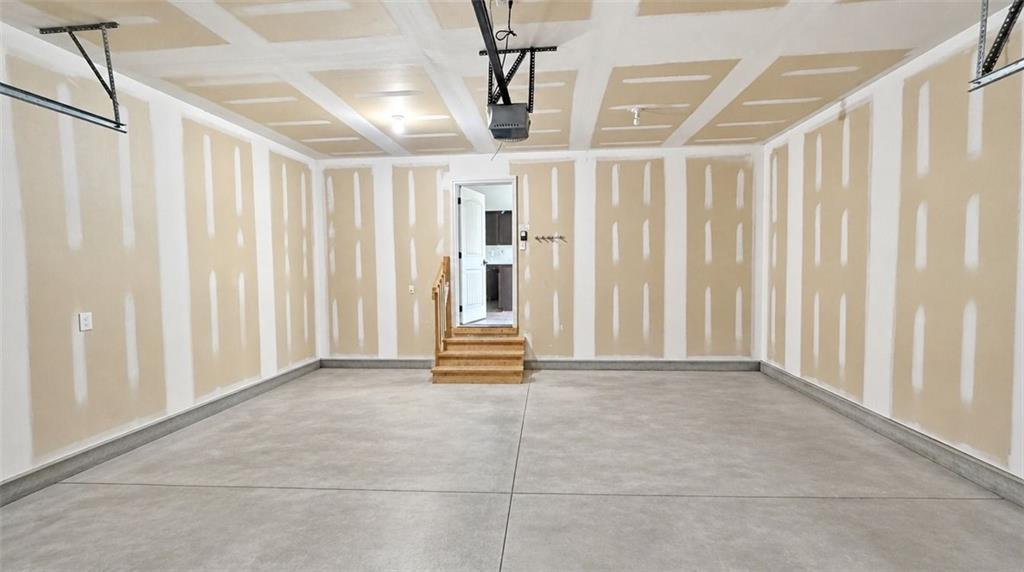
An oversized garage features poured concrete flooring and direct interior access.
32 of 53
-
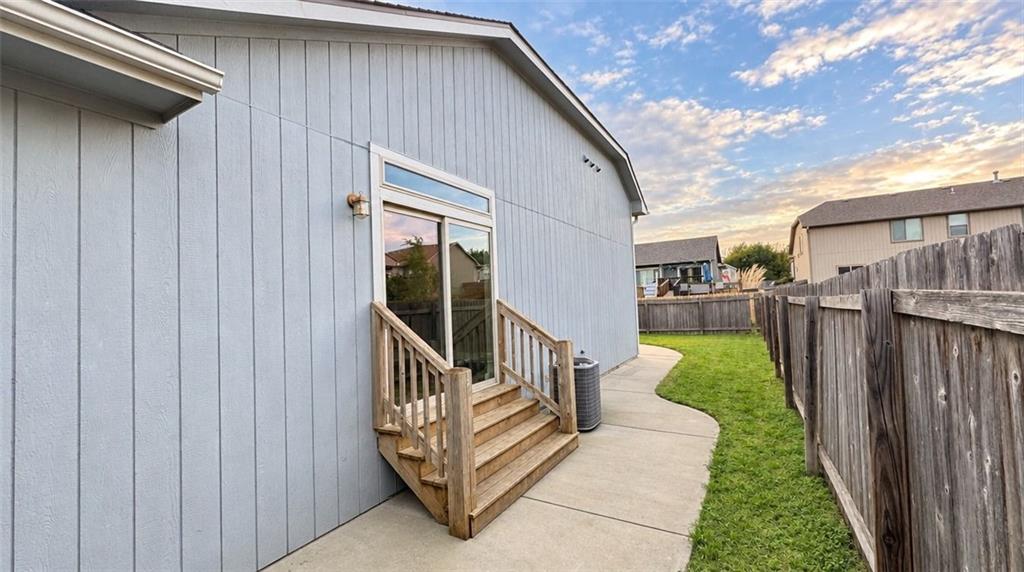
A concrete walkway winds past the wooden steps leading to the sliding doors.
33 of 53
-
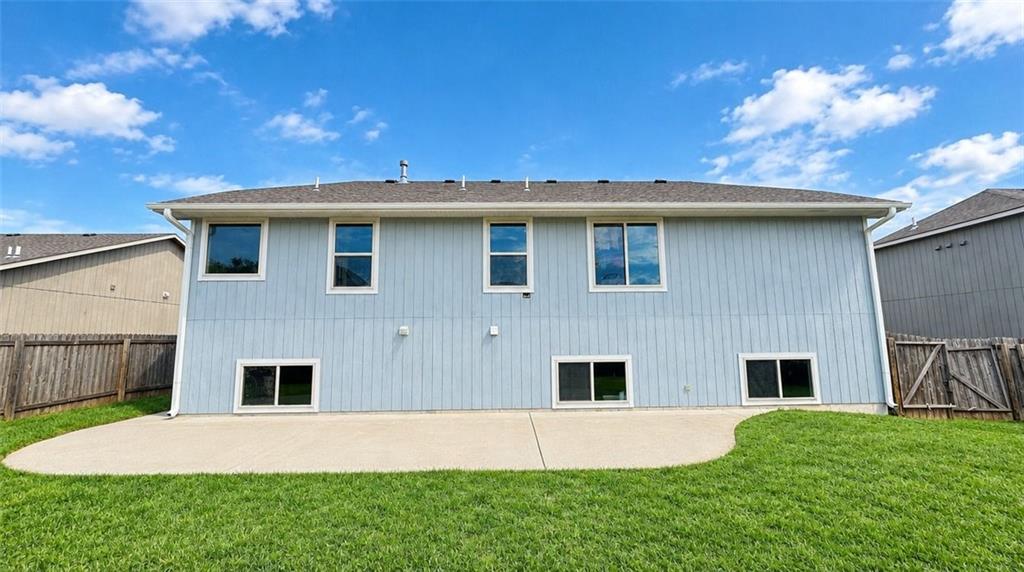
A spacious concrete patio spans the rear facade, bordered by a neat green lawn.
34 of 53
-
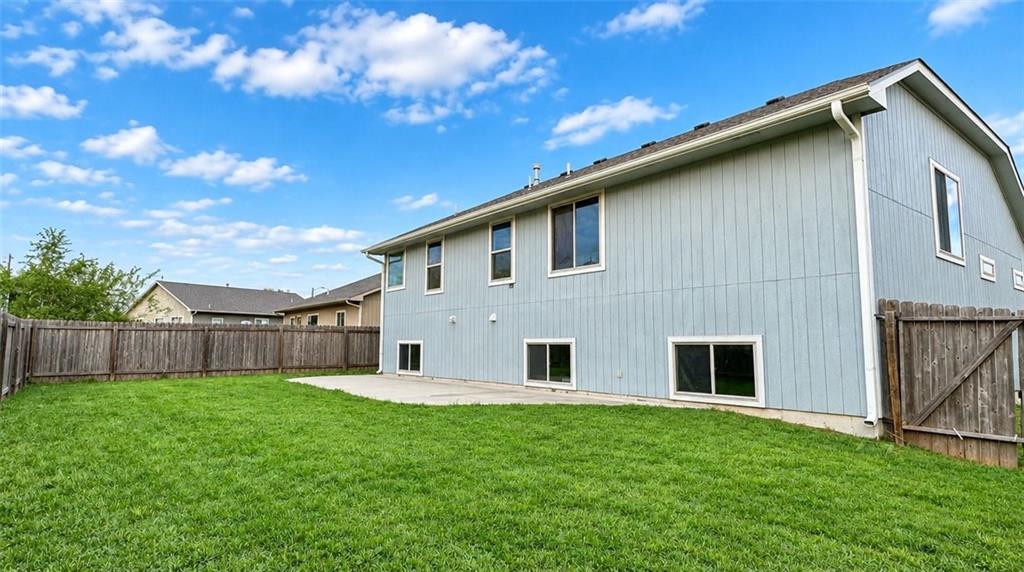
A spacious lawn and concrete patio sit within the fully fenced backyard.
35 of 53
-
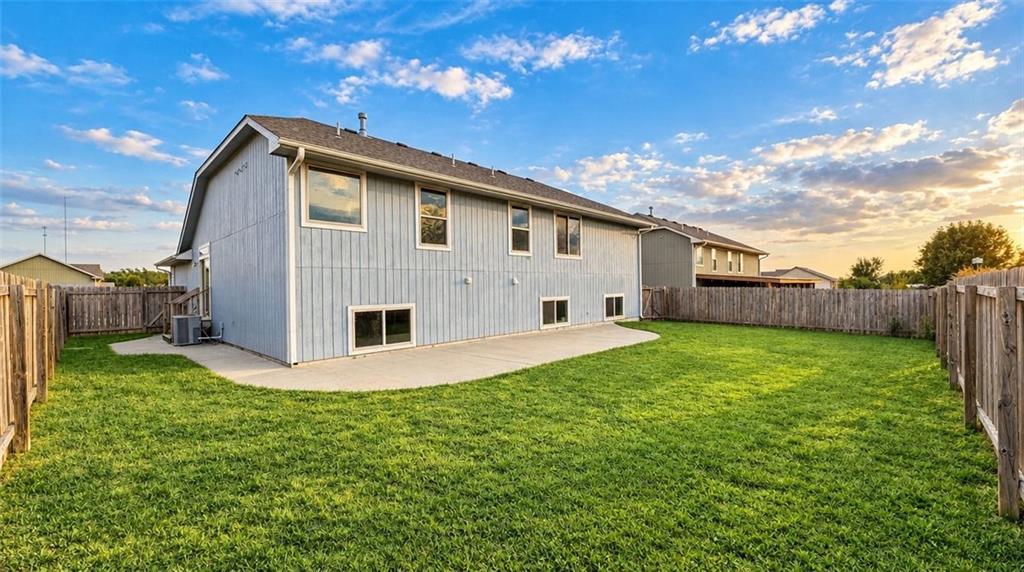
A spacious backyard features a paved concrete patio bordered by a wood fence.
36 of 53
-
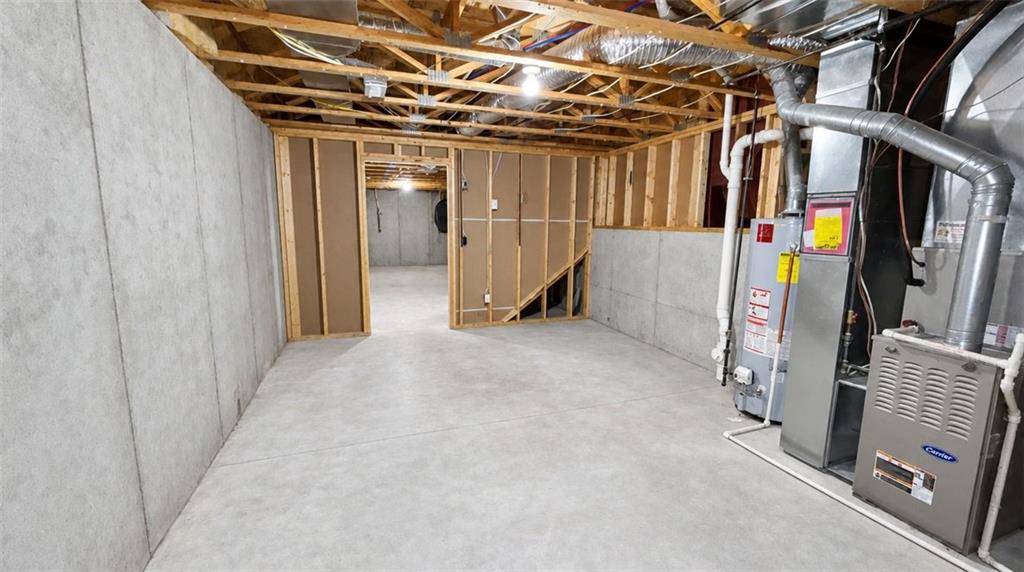
An unfinished basement with poured concrete walls offers expansive potential storage space.
37 of 53
-
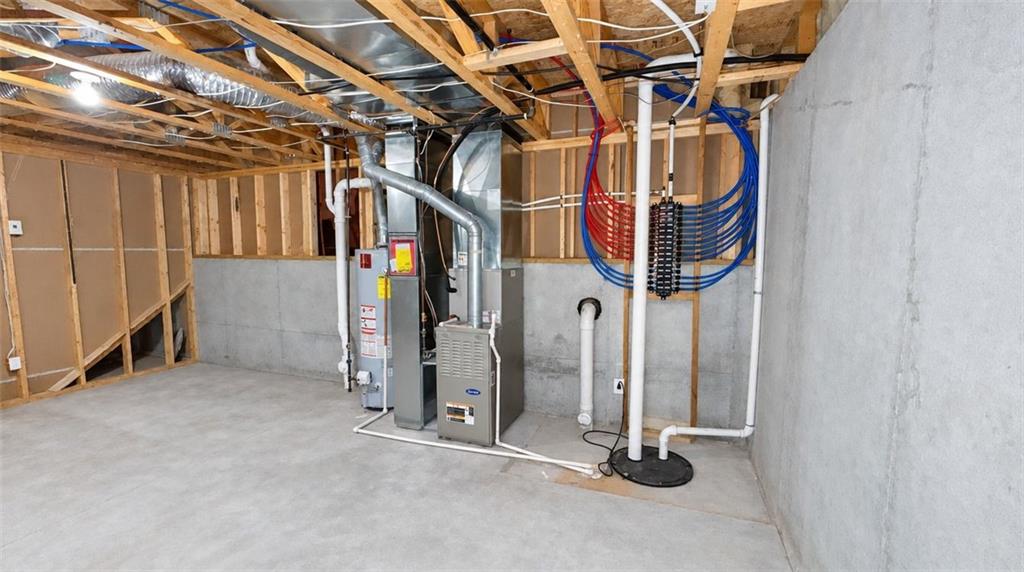
Exposed framing and poured concrete walls define this spacious utility area.
38 of 53
-
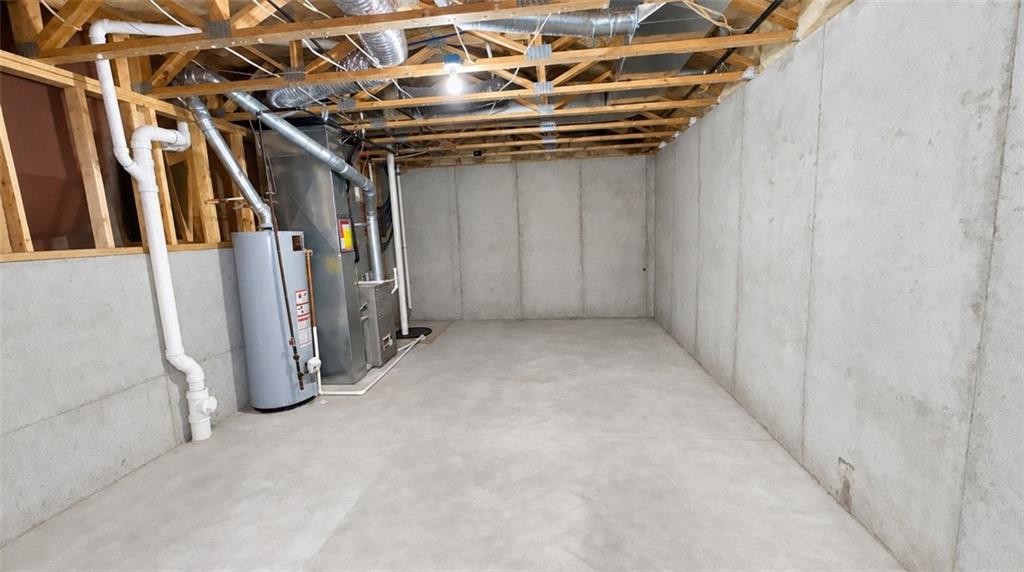
Pour concrete walls and exposed framing define this unfinished lower level space.
39 of 53
-
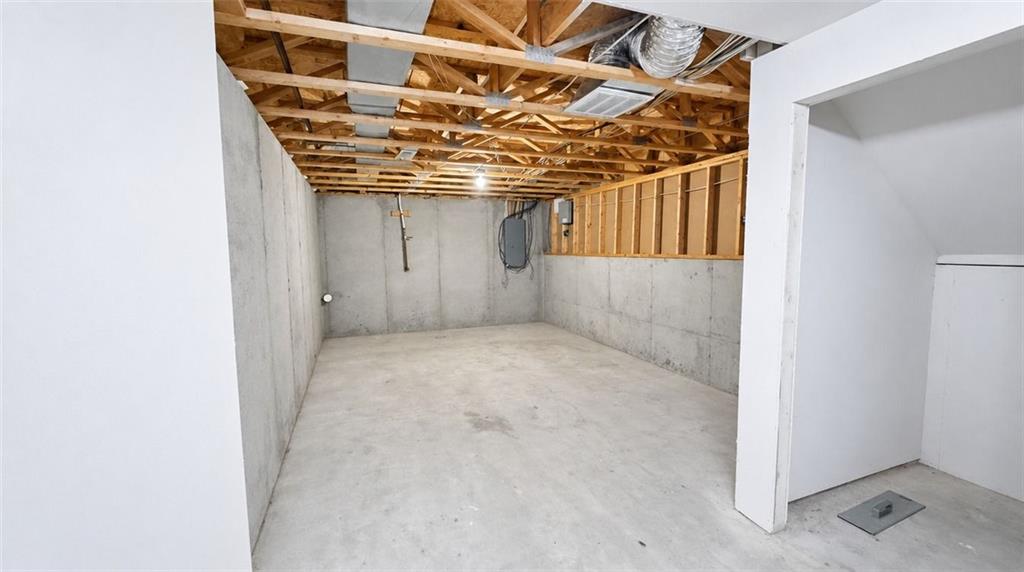
An unfinished lower level features poured concrete walls and open wood joist ceilings.
40 of 53
-
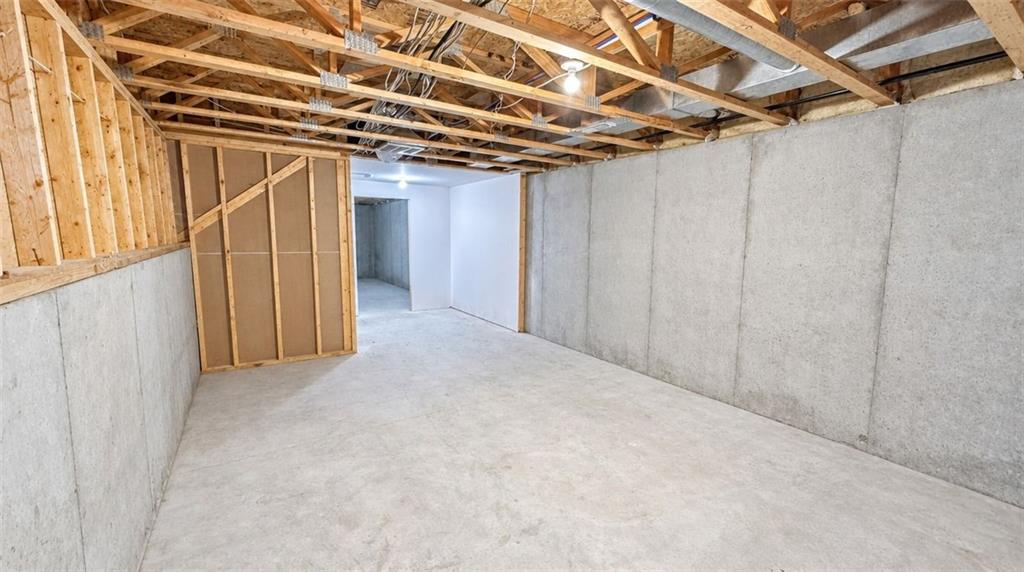
An expansive unfinished basement features poured concrete walls and exposed wood framing.
41 of 53
-
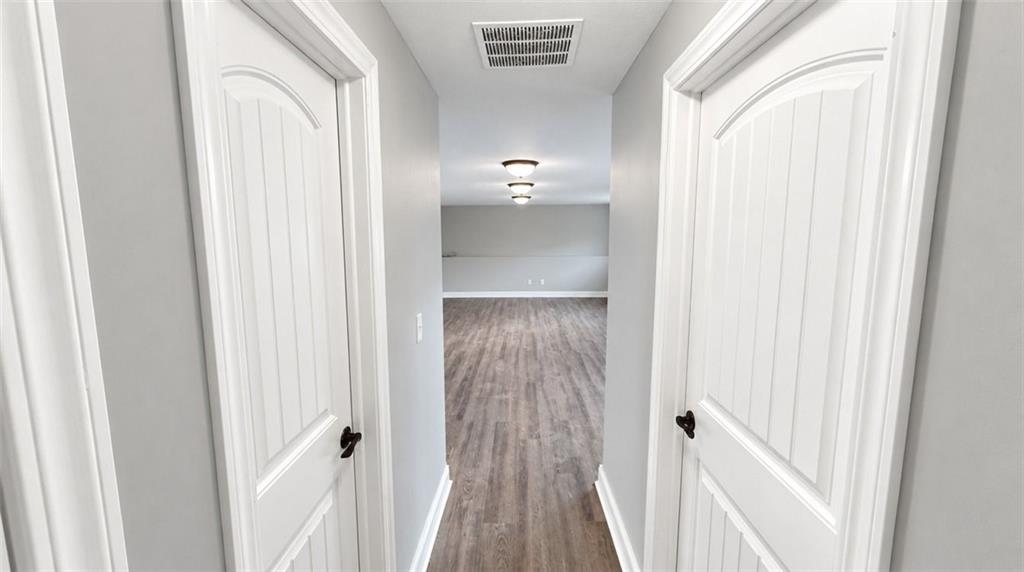
Smooth wood-look floors extend from the hallway into a spacious adjoining living area.
42 of 53
-
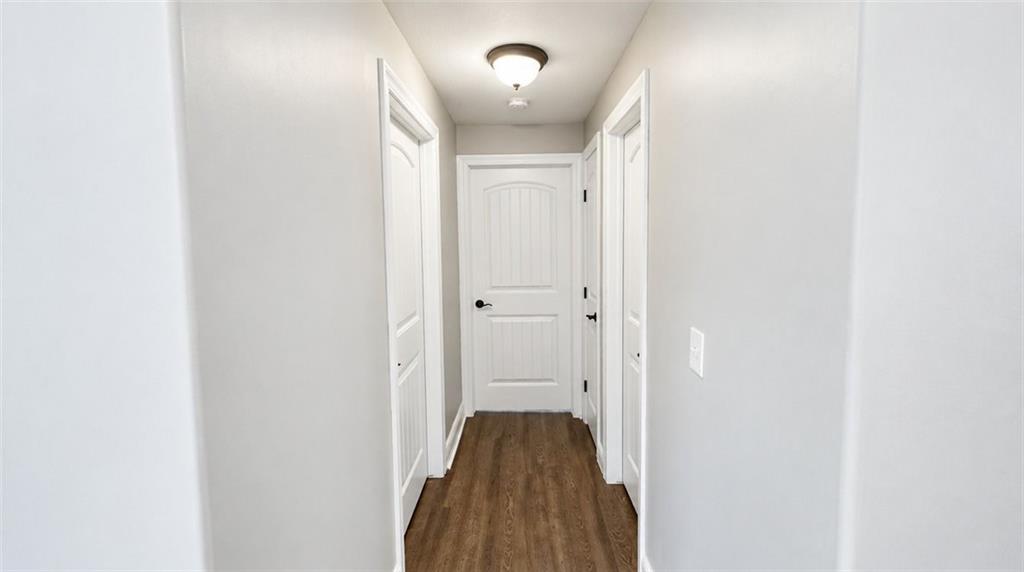
A clean hallway connects the home with classic white doors and rich wood-look flooring.
43 of 53
-
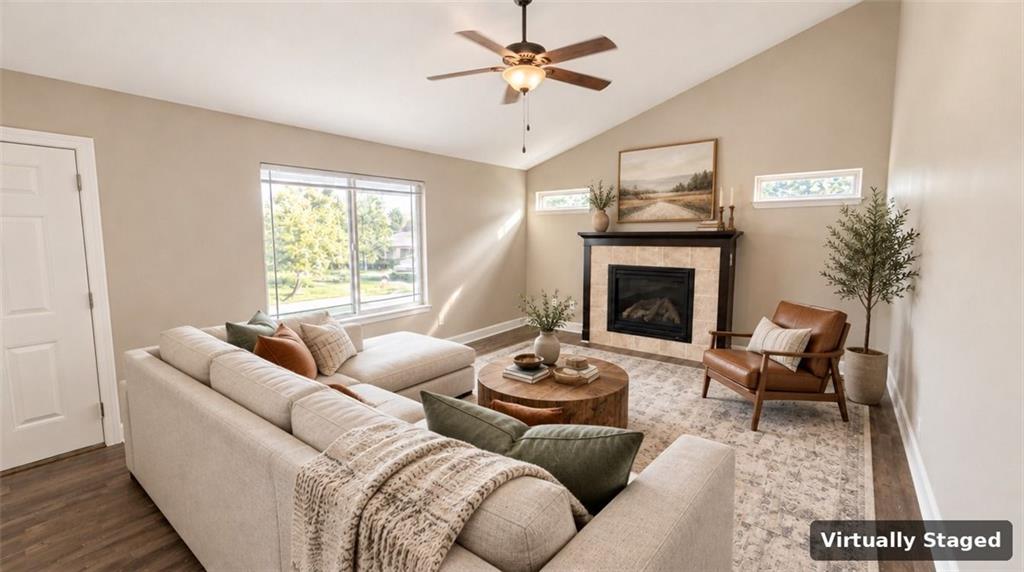
A classic fireplace anchors this inviting living space featuring vaulted ceilings and handsome wood flooring.
44 of 53
-
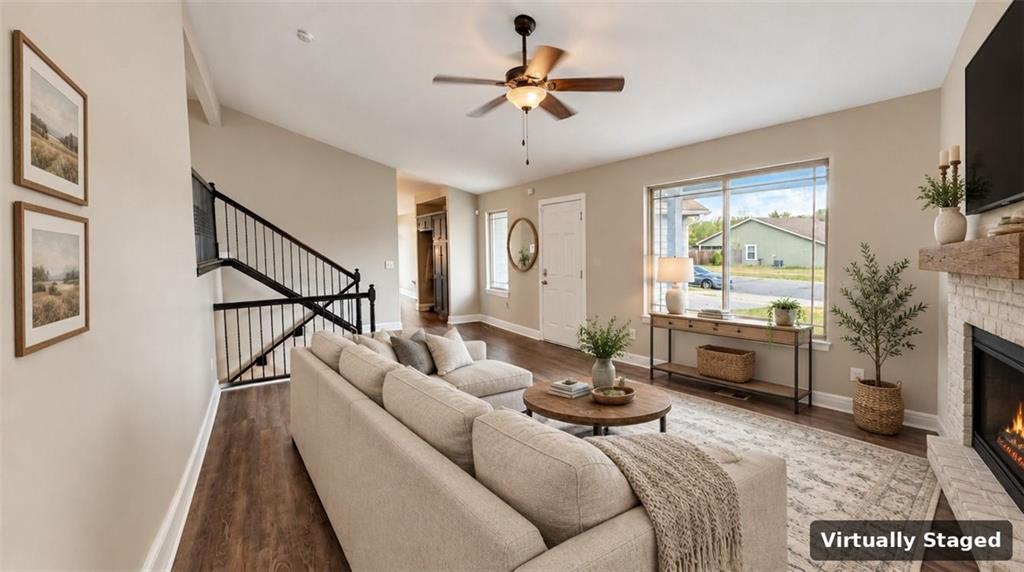
An inviting open fireplace anchors the main living area, complemented by rich wood-look flooring.
45 of 53
-
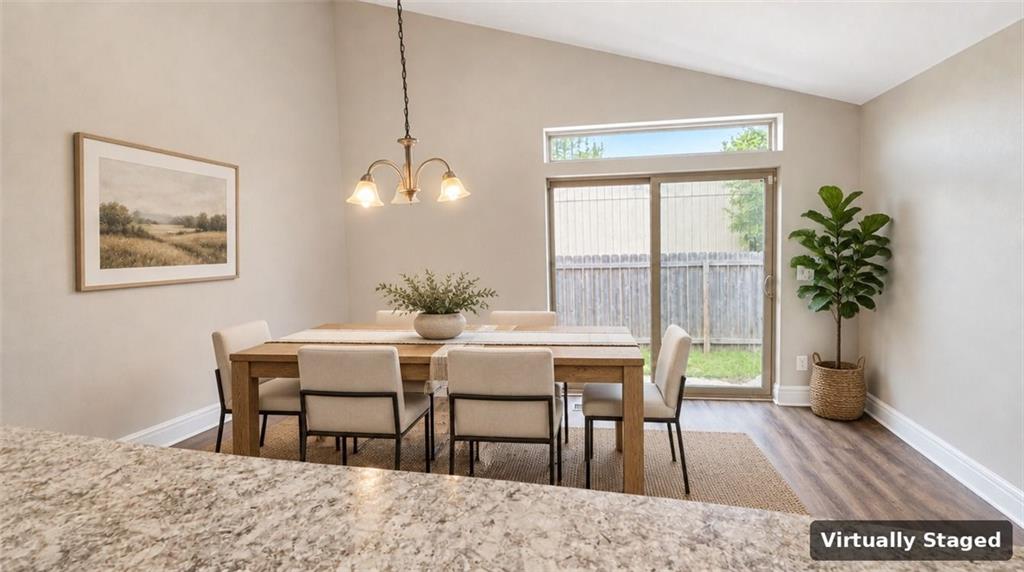
Sliding glass doors open from the dining area directly to the rear yard.
46 of 53
-
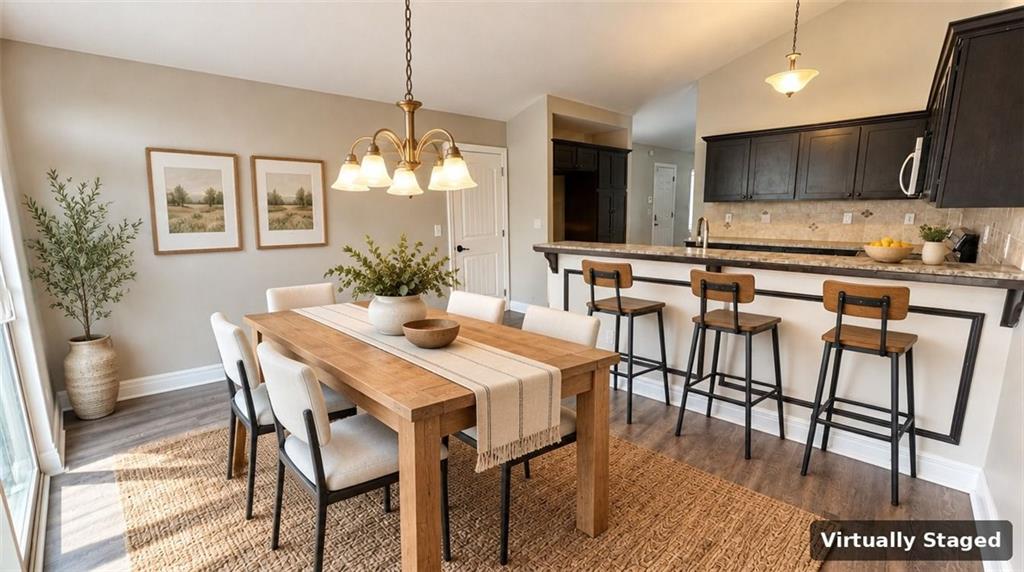
An open dining area flows effortlessly into the adjacent kitchen featuring a raised breakfast bar.
47 of 53
-
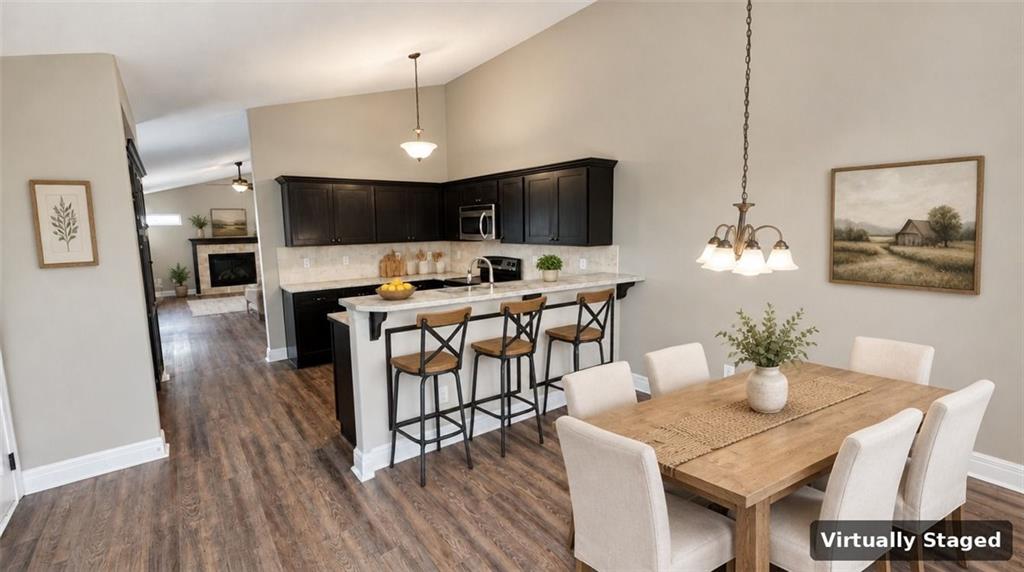
An open floor plan connects the dining area directly to the kitchen.
48 of 53
-
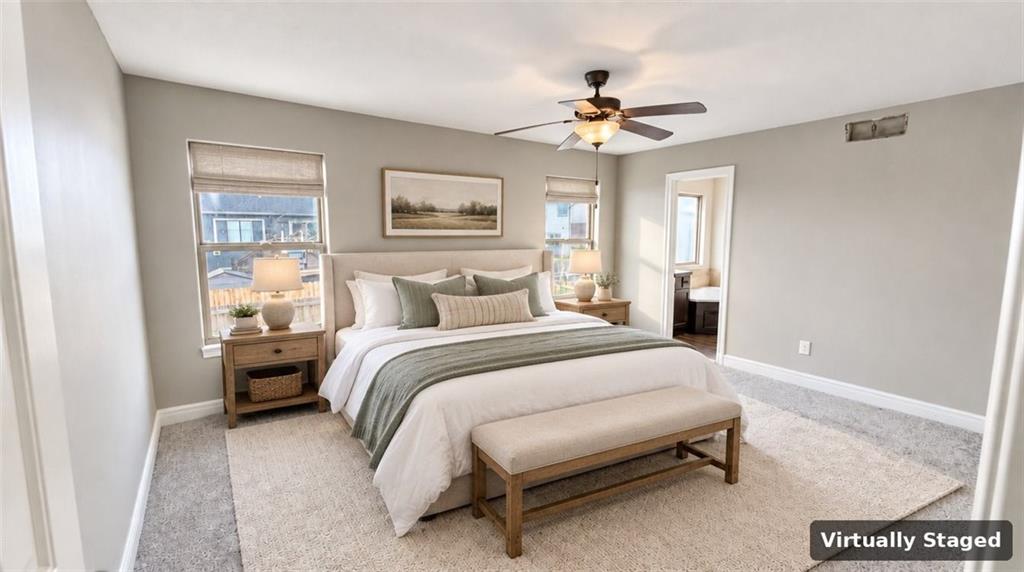
Plush carpeting and dual windows create a comfortable bedroom environment with an attached bath.
49 of 53
-
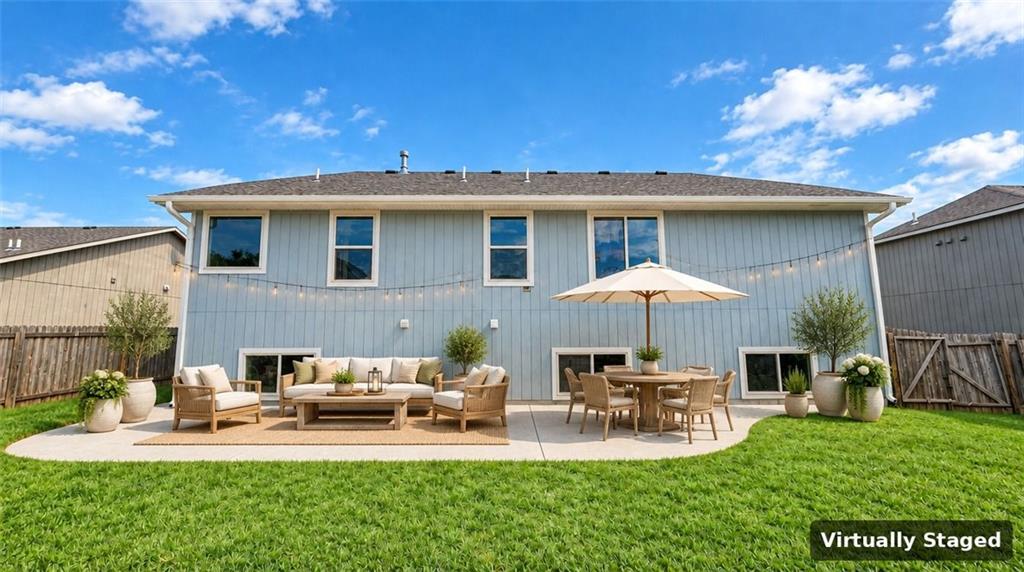
A spacious backyard patio borders a level lawn beneath a clear sky.
50 of 53
-
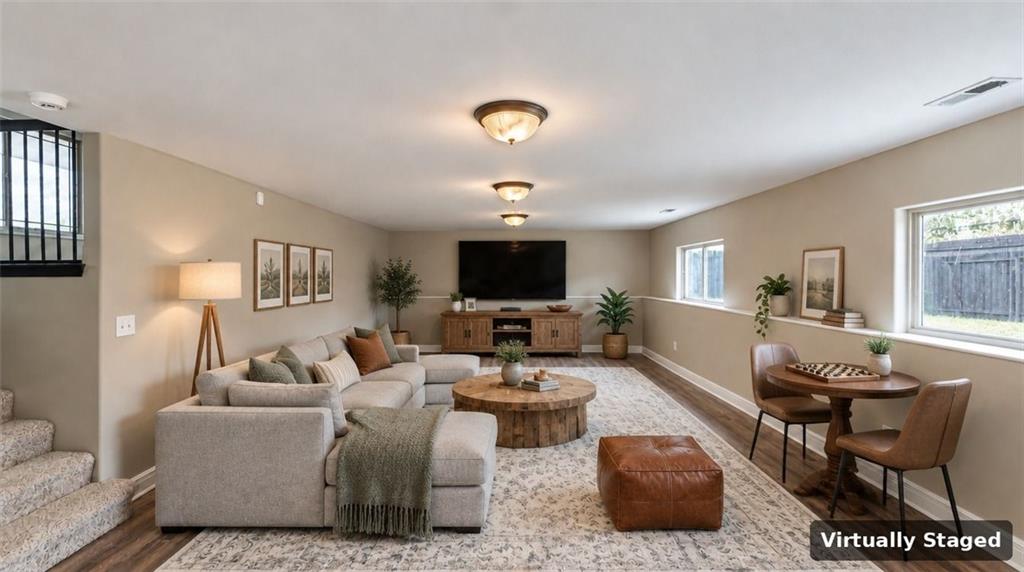
Smooth plaster walls and flush-mount lighting enhance this finished lower level retreat.
51 of 53
-
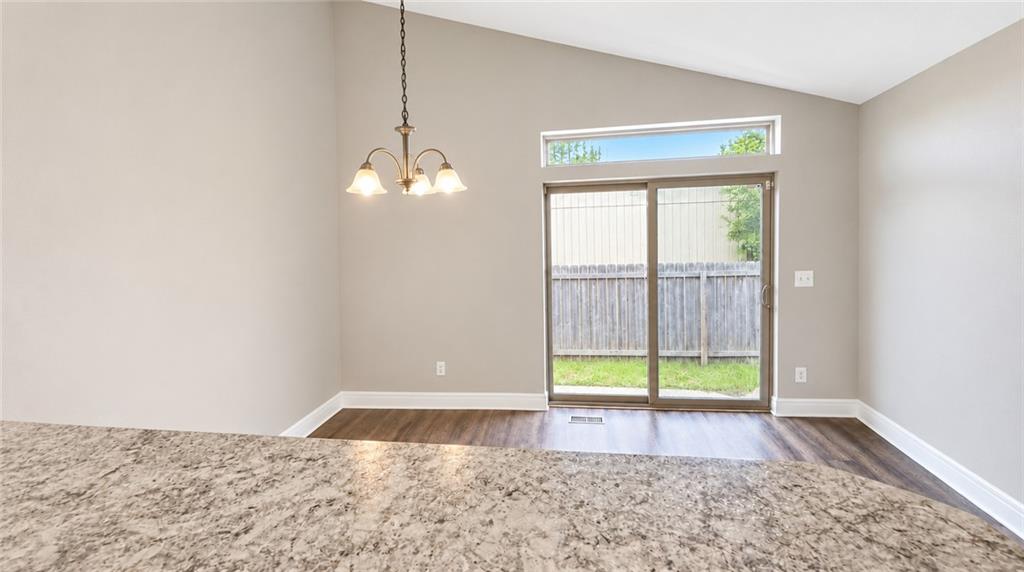
Soaring vaulted ceilings and warm wood-look flooring enhance this inviting dining area.
52 of 53
-
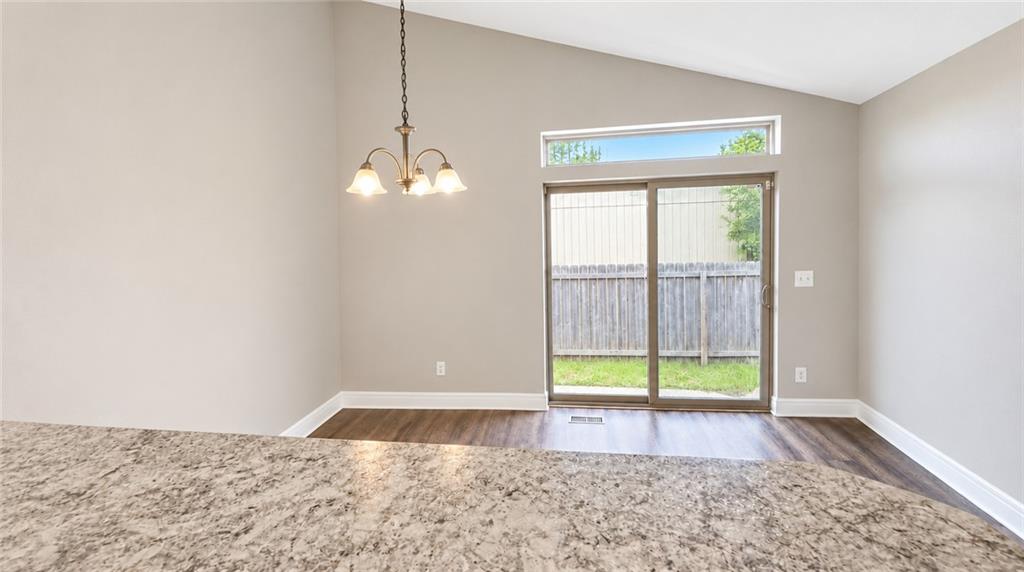
Sliding glass doors open to the outdoors beneath vaulted ceilings and rich wood-style flooring.
53 of 53
- Subdivision
- Other
- City
- Junction City
- County
- Geary
- Property Type
- Residential / Single Family Residence
- Listing Updated
- Nov 05, 2026 at 5:11pm
- MLS Number
- 2650563
- Property Tax
- $6,279
- Home Owners Association
- No
- Disclaimer
- The information displayed on this page is confidential, proprietary, and copyrighted information of Heartland Multiple Listing Service, Inc. (“Heartland MLS”). Copyright 2026, Heartland Multiple Listing Service, Inc. Heartland MLS, Elite Realty and Agent Jo do not make any warranty or representation concerning the timeliness or accuracy of the information displayed herein. In consideration for the receipt of the information on this page, the recipient agrees to use the information solely for the private non-commercial purpose of identifying a property in which the recipient has a good faith interest in acquiring.
- The data relating to real estate displayed on this website comes in part from the Heartland Multiple Listing Service database compilation. The properties displayed on this website may not be all of the properties in the Heartland MLS database compilation, or all of the properties listed with other brokers participating in the Heartland MLS IDX program. Detailed information about the properties displayed on this website includes the name of the listing company.
- Information is deemed reliable but is not guaranteed.
Copyright © 2026 ELITE Realty.