
696 Salem, Lawson, MO 64062
- 4Beds
- 3 Baths
- 0½ Baths
- 2,067Sq Ft
-
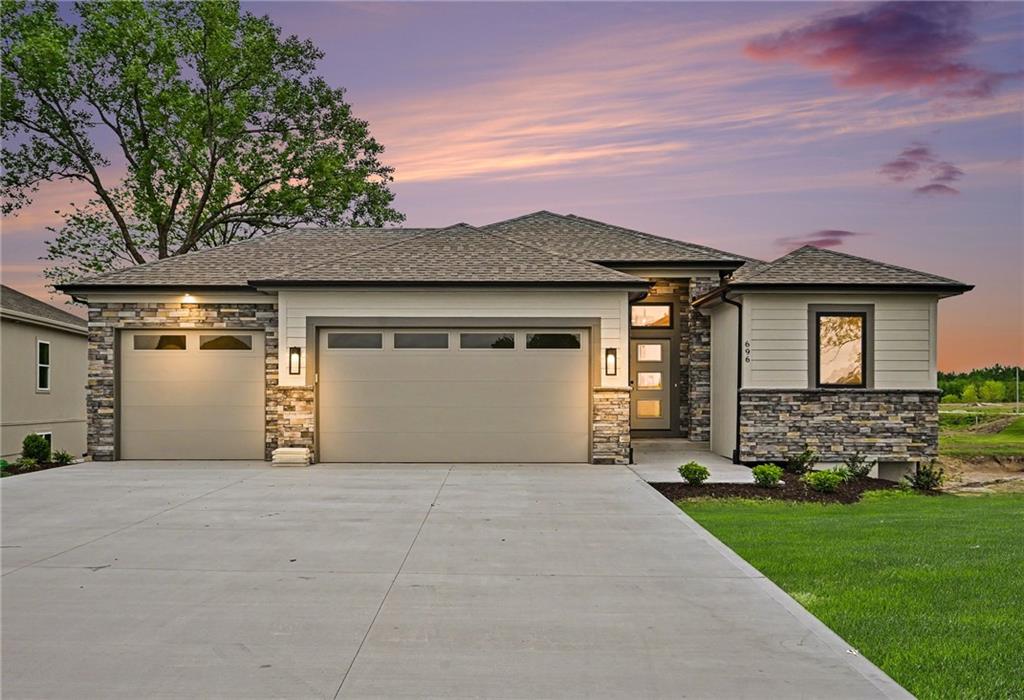
AI generated for twilight lighting
1 of 29
-
2 of 29
-
3 of 29
-
4 of 29
-
5 of 29
-
6 of 29
-
7 of 29
-
8 of 29
-
9 of 29
-
10 of 29
-
11 of 29
-
12 of 29
-
13 of 29
-
14 of 29
-
15 of 29
-
16 of 29
-
17 of 29
-
18 of 29
-
19 of 29
-
20 of 29
-
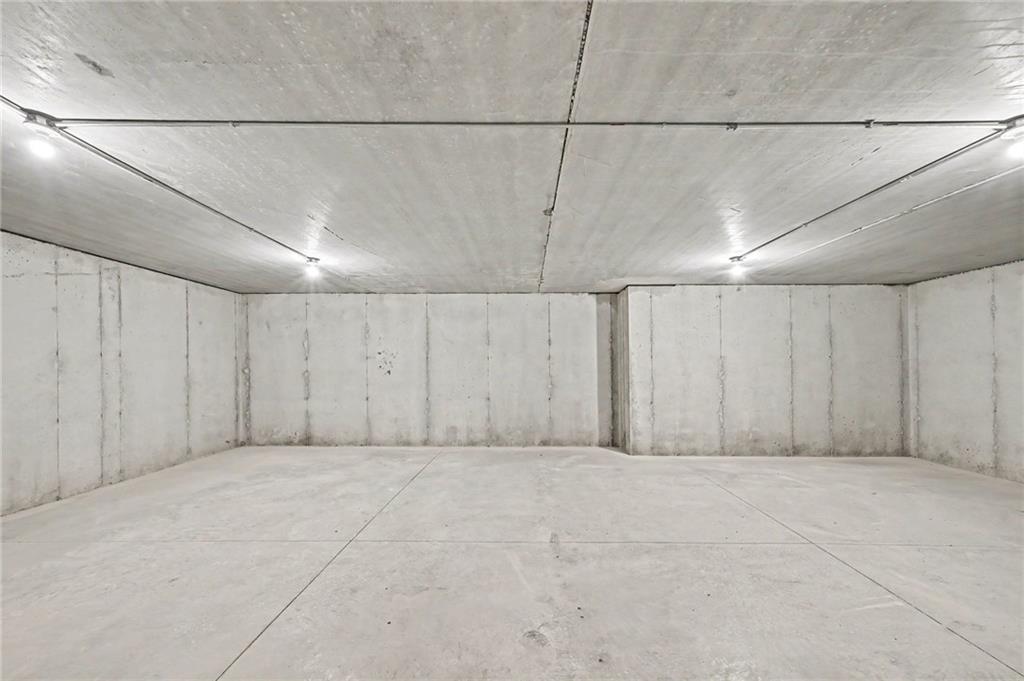
Suspended Garage
21 of 29
-
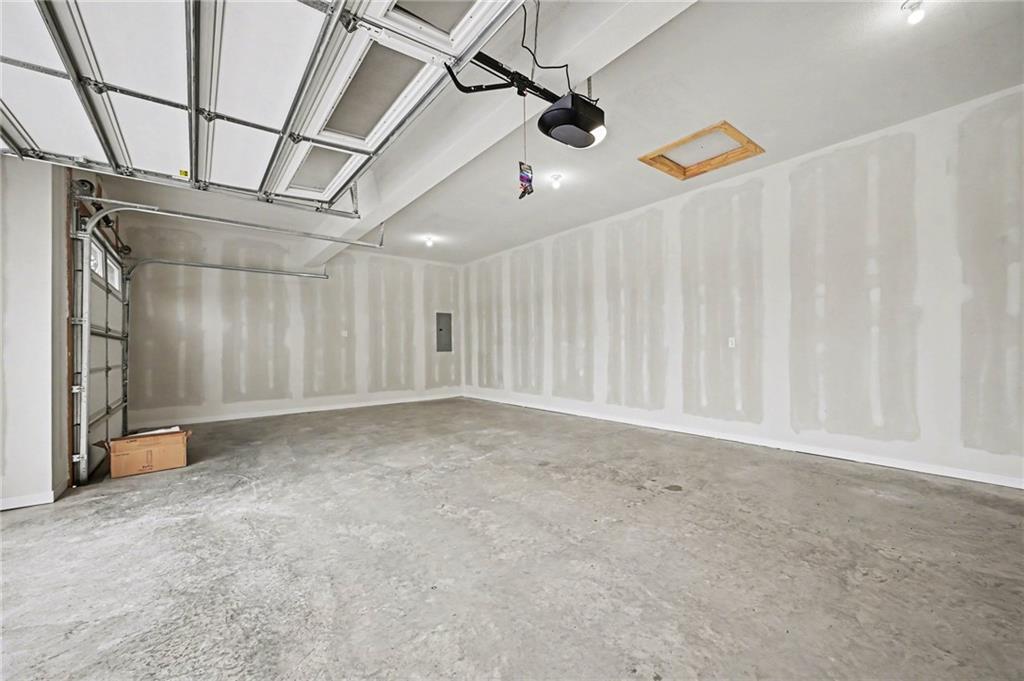
Main garage
22 of 29
-
23 of 29
-
24 of 29
-
25 of 29
-
26 of 29
-
27 of 29
-
28 of 29
-
29 of 29
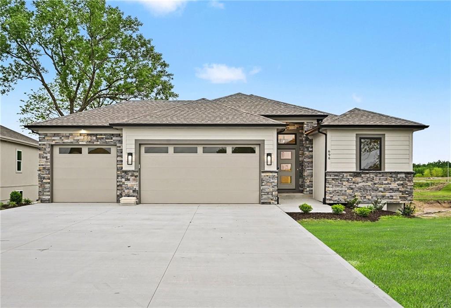
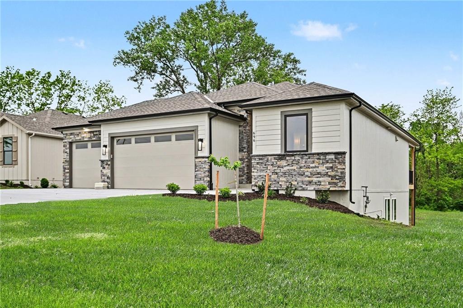
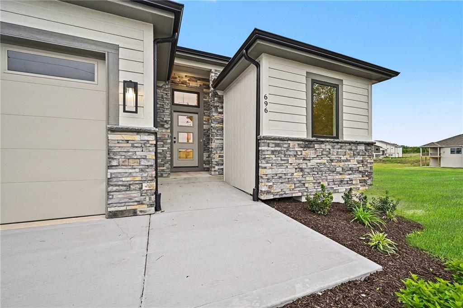
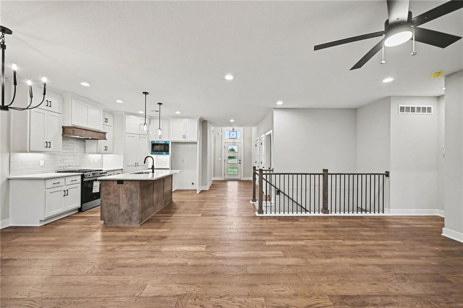
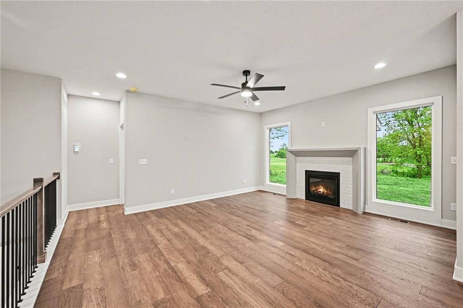
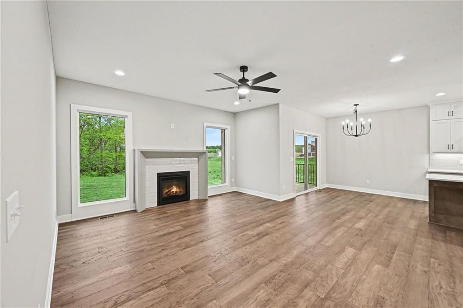
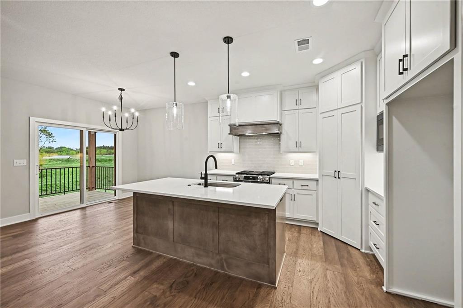
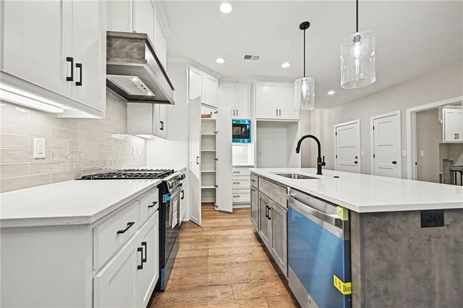
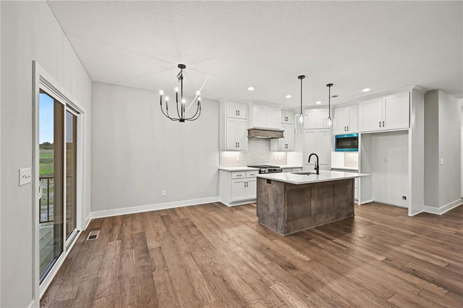
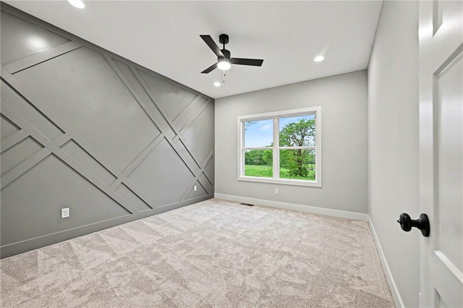
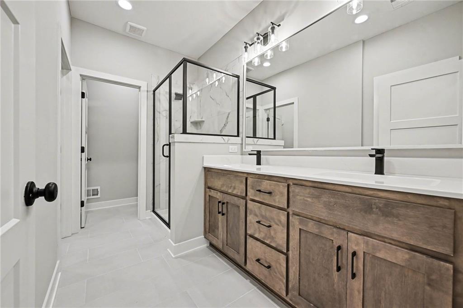
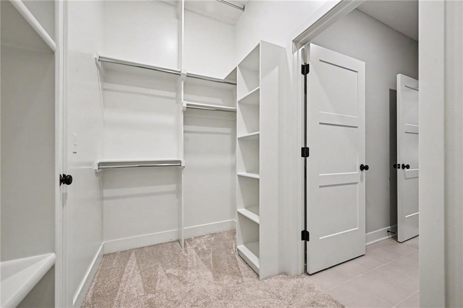
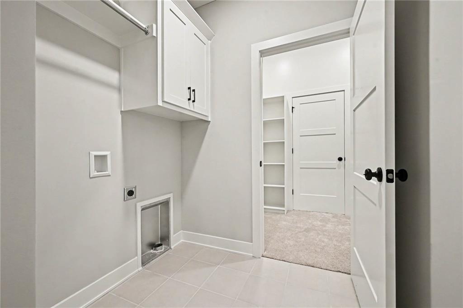
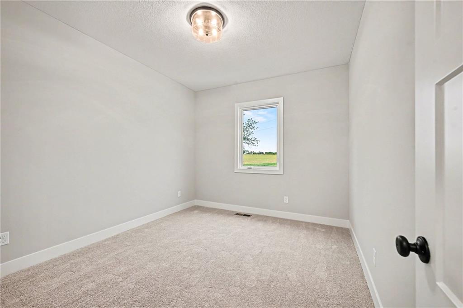
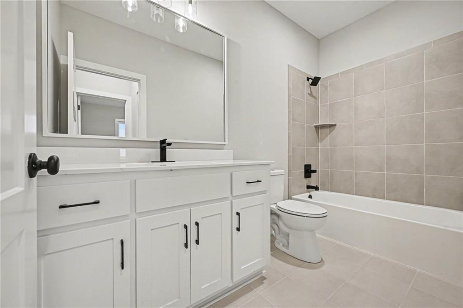
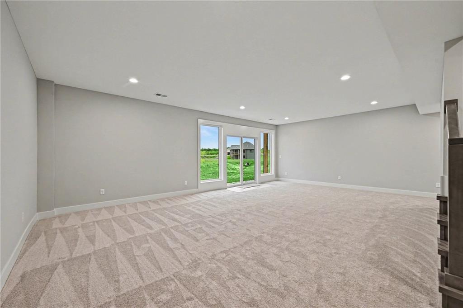
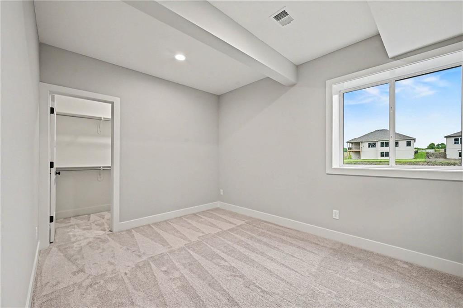
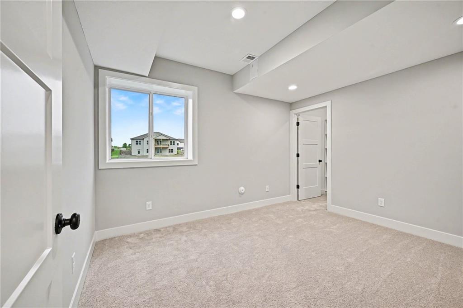
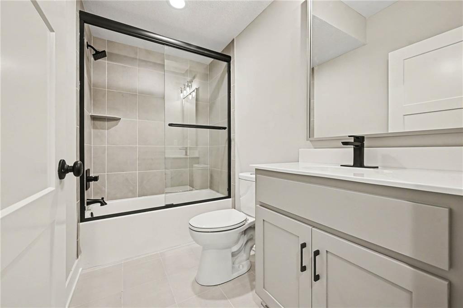
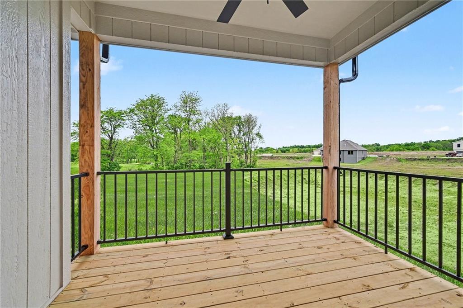
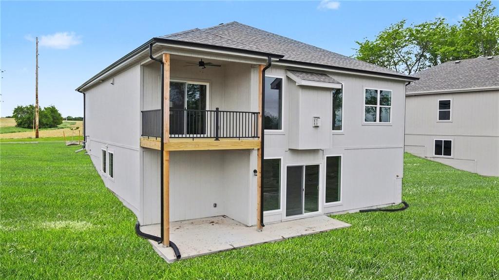
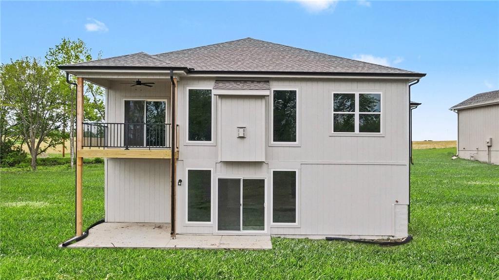
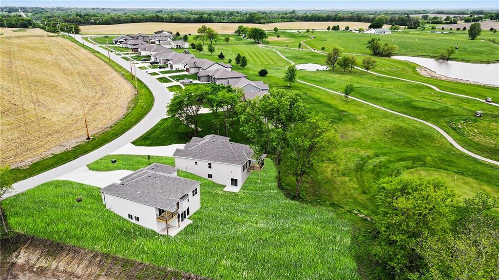
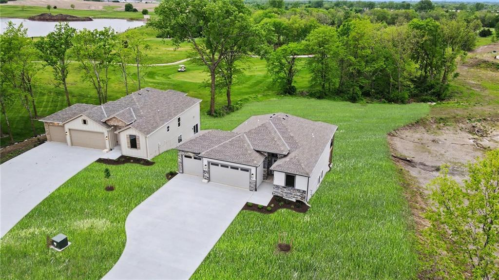
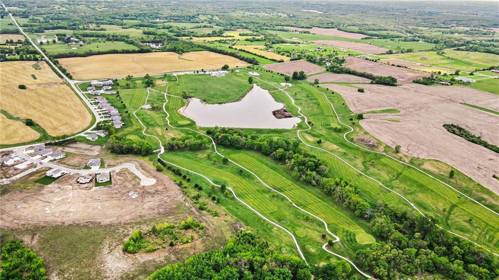
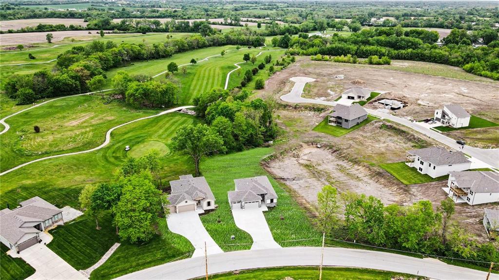
MODEL CLOSE OUT! Discover The Abilene by Dan Rowe Properties! This beautifully designed reverse 1.5-story offers just over 2,000 finished sqft of stylish, thoughtfully planned living space in the new Salem Estates development. Backing directly to the 17th green of Lawson Golf Course, this home delivers an incredible combination of modern luxury, functional living and panoramic fairway views. From morning coffee overlooking the course to evenings spent entertaining on the covered deck, you'll love having this backdrop right outside your door! Step inside to an inviting entry hallway that opens into a spacious, open-concept living area designed for everyday comfort and effortless entertaining. The living room features warm wood flooring, a cozy fireplace, ceiling fan and side-light windows that bring in natural light while showcasing those beautiful golf course views. The kitchen is sure to impress with its stylish combination of crisp white & warm wood-stained cabinetry, white quartz countertops, a center island with pendant lighting, and a convenient corner walk-in pantry. Just steps away, the dining area offers easy access to the covered back deck, making indoor-outdoor entertaining a breeze. The main-level primary suite is a relaxing retreat, complete with a stunning accent wall and private ensuite featuring a dual-sink vanity, custom-tiled shower and generously sized walk-in closet with convenient access to the laundry room. A second main-level bedroom and full bathroom round out the upper level. Downstairs, the finished walkout lower level expands your living and entertaining possibilities with a spacious second living or recreation area, two additional bedrooms (both with walk-in closets) and a third full bathroom. The suspended three-car garage creates an incredible bonus space with endless potential. Use it for extra storage, a safe room, hobby space or transform it into something truly unique like a home theater, sports court or ultimate hangout!
- Directions
- 69 Hwy to 184th St, East on 184th St, North (Left) on Salem Rd to your new home situated on the corner of the Salem Estates community
- Subdivision
- Salem Estates
- City
- Lawson
- County
- Clay
- Property Type
- Residential / Single Family Residence
- Listing Updated
- Nov 19, 2026 at 1:11pm
- MLS Number
- 2652354
- Property Tax
- $0
- Home Owners Association
- Yes - Salem Estates Development
- Disclaimer
- The information displayed on this page is confidential, proprietary, and copyrighted information of Heartland Multiple Listing Service, Inc. (“Heartland MLS”). Copyright 2026, Heartland Multiple Listing Service, Inc. Heartland MLS, Elite Realty and Agent Jo do not make any warranty or representation concerning the timeliness or accuracy of the information displayed herein. In consideration for the receipt of the information on this page, the recipient agrees to use the information solely for the private non-commercial purpose of identifying a property in which the recipient has a good faith interest in acquiring.
- The data relating to real estate displayed on this website comes in part from the Heartland Multiple Listing Service database compilation. The properties displayed on this website may not be all of the properties in the Heartland MLS database compilation, or all of the properties listed with other brokers participating in the Heartland MLS IDX program. Detailed information about the properties displayed on this website includes the name of the listing company.
- Information is deemed reliable but is not guaranteed.
Copyright © 2026 ELITE Realty.